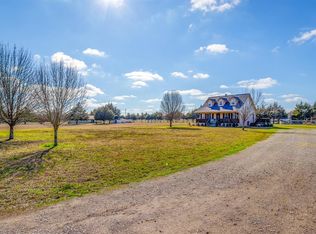
This quaint and updated farmhouse is nestled on 2 beautiful acres. It's charming features offer the perfect blend of space and functionality. Completely remodeled in 2023! New roof 2026. A few upgrades include spray foam insulation, granite countertops, luxury vinyl plank flooring, updated bathrooms, tankless water heater and so much more! Split bedroom layout to enjoy privacy in the owners suite with attached bathroom and walk in closet. Whether you’re looking to enjoy quiet country living or need room for your projects, this property delivers comfort, versatility, and wide-open potential. The shop is 20x30 with closed cell foam insulation and electricity. It has two garage doors with automatic openers! A second storage shed can hold yard equipment and toys also! Enjoy a cup of coffee on the front porch or back patio on your own piece of paradise. Grow your own garden and build your homestead here. No HOA, do what you want with YOUR land! Make this lovely house your next home. Great location for an easy commute to Sherman or McKinney. Also in the amazing Van Alstyne ISD. Contact me or your favorite agent to schedule a showing.
Sold
Price Unknown
3387 Fm 121, Van Alstyne, TX 75495
3beds
1,502sqft
Single Family Residence
Built in 1978
2 Acres Lot
$-- Zestimate®
$--/sqft
$-- Estimated rent
Home value
Not available
Estimated sales range
Not available
Not available
Zestimate® history
Owner options
List your home for rent
Find your next renter with Zillow Rental Manager. Plus, with online applications, you can quickly screen prospective tenants – for free.
Refinance and save
Refinancing to a lower rate could help reduce your monthly payments and save thousands over the life of the loan.
Explore your selling options
Work with a Zillow partner agent
Leverage their expertise and Zillow's premium Showcase listings to get your home seen by more buyers.
Get startedList with your own agent
Get your home in front of millions of buyers by listing it on Zillow.
Learn how to do itSell it yourself
Take full control of how buyers see your home on Zillow by listing For Sale by Owner (FSBO).
List your homeWhat's special
Updated bathroomsBack patioLuxury vinyl plank flooringSecond storage shedGranite countertopsSplit bedroom layoutGrow your own garden
Zillow last checked:
Listing updated:
Listed by:
Heather McCallister 0654061,
Favored Realty 817-319-6126
Bought with:
Seychelle Van Poole, 0522221
Keller Williams Realty DPR
Source: NTREIS,MLS#: 21360766
Facts & features
Interior
Bedrooms & bathrooms
- Bedrooms: 3
- Bathrooms: 2
- Full bathrooms: 2
Primary bedroom
- Level: First
- Dimensions: 0 x 0
Living room
- Level: First
- Dimensions: 0 x 0
Heating
- Central
Cooling
- Central Air
Appliances
- Included: Dishwasher, Electric Range, Disposal
Features
- Decorative/Designer Lighting Fixtures, Granite Counters, High Speed Internet
- Flooring: Carpet, Luxury Vinyl Plank
- Has basement: No
- Has fireplace: No
Interior area
- Total interior livable area: 1,502 sqft
Property
Parking
- Total spaces: 2
- Parking features: Garage, Oversized, RV Access/Parking, Workshop in Garage
- Garage spaces: 2
Features
- Levels: One
- Stories: 1
- Pool features: None
Lot
- Size: 2 Acres
- Features: Acreage
Details
- Additional structures: Outbuilding, Shed(s), Storage, Workshop
- Parcel number: 133068
Construction
Type & style
- Home type: SingleFamily
- Architectural style: Ranch,Detached
- Property subtype: Single Family Residence
Materials
- Brick
- Foundation: Slab
- Roof: Composition
Condition
- Year built: 1978
Utilities & green energy
- Sewer: Septic Tank
- Water: Community/Coop
- Utilities for property: Electricity Available, Septic Available, Water Available
Green energy
- Energy efficient items: Insulation
Community & HOA
Community
- Security: Security System
- Subdivision: Craig Samuel A-G0211, Acres 2.0
HOA
- Has HOA: No
Location
- Region: Van Alstyne
Financial & listing details
- Tax assessed value: $425,446
- Date on market: 8/15/2026
- Cumulative days on market: 1 day
- Listing terms: Cash,Conventional,FHA,VA Loan
- Exclusions: Security cameras.
Price history
| Date | Event | Price |
|---|---|---|
| 9/1/2026 | Sold | -- |
Source: NTREIS #21360766 Report a problem | ||
| 8/16/2026 | Pending sale | $424,900$283/sqft |
Source: NTREIS #21360766 Report a problem | ||
| 8/15/2026 | Listed for sale | $424,900$283/sqft |
Source: NTREIS #21360766 Report a problem | ||
| 6/1/2026 | Listing removed | $424,900$283/sqft |
Source: NTREIS #21145294 Report a problem | ||
| 2/10/2026 | Price change | $424,900-3.4%$283/sqft |
Source: NTREIS #21145294 Report a problem | ||
| 1/7/2026 | Listed for sale | $439,900-7.6%$293/sqft |
Source: NTREIS #21145294 Report a problem | ||
| 1/5/2026 | Listing removed | $476,020$317/sqft |
Source: NTREIS #20999318 Report a problem | ||
| 8/13/2025 | Price change | $476,020-4.5%$317/sqft |
Source: NTREIS #20999318 Report a problem | ||
| 7/14/2025 | Listed for sale | $498,450+24.9%$332/sqft |
Source: NTREIS #20999318 Report a problem | ||
| 5/15/2023 | Sold | -- |
Source: NTREIS #20292615 Report a problem | ||
| 4/17/2023 | Pending sale | $399,000$266/sqft |
Source: NTREIS #20292615 Report a problem | ||
| 4/7/2023 | Contingent | $399,000$266/sqft |
Source: NTREIS #20292615 Report a problem | ||
| 3/31/2023 | Listed for sale | $399,000+47.8%$266/sqft |
Source: NTREIS #20292615 Report a problem | ||
| 11/30/2022 | Listing removed | $270,000$180/sqft |
Source: NTREIS #20102382 Report a problem | ||
| 11/21/2022 | Price change | $270,000-3.6%$180/sqft |
Source: NTREIS #20102382 Report a problem | ||
| 11/7/2022 | Price change | $280,000-3.1%$186/sqft |
Source: NTREIS #20102382 Report a problem | ||
| 10/8/2022 | Price change | $289,000-1.7%$192/sqft |
Source: NTREIS #20102382 Report a problem | ||
| 9/22/2022 | Price change | $294,000-1.7%$196/sqft |
Source: NTREIS #20102382 Report a problem | ||
| 9/5/2022 | Price change | $299,000-3.2%$199/sqft |
Source: NTREIS #20102382 Report a problem | ||
| 8/21/2022 | Price change | $309,000-1.1%$206/sqft |
Source: NTREIS #20102382 Report a problem | ||
| 8/17/2022 | Price change | $312,500-0.8%$208/sqft |
Source: NTREIS #20102382 Report a problem | ||
| 8/1/2022 | Price change | $315,000-0.5%$210/sqft |
Source: NTREIS #20102382 Report a problem | ||
| 7/22/2022 | Price change | $316,500-0.8%$211/sqft |
Source: NTREIS #20102382 Report a problem | ||
| 7/18/2022 | Price change | $319,000-0.3%$212/sqft |
Source: NTREIS #20102382 Report a problem | ||
| 7/12/2022 | Listed for sale | $320,000+113.3%$213/sqft |
Source: NTREIS #20102382 Report a problem | ||
| 10/14/2020 | Listing removed | $150,000$100/sqft |
Source: Seeto Realty #14415423 Report a problem | ||
| 8/27/2020 | Pending sale | $150,000$100/sqft |
Source: Seeto Realty #14415423 Report a problem | ||
Public tax history
| Year | Property taxes | Tax assessment |
|---|---|---|
| 2023 | -- | $425,446 +41.9% |
| 2022 | -- | $299,864 +65.6% |
| 2021 | $4,639 | $181,031 -22% |
| 2020 | -- | $232,198 +27.3% |
| 2019 | $3,875 +95.6% | $182,425 +73.8% |
| 2018 | $1,981 +12.4% | $104,981 +19.8% |
| 2017 | $1,763 | $87,614 +0.2% |
| 2016 | $1,763 +11% | $87,424 +8.7% |
| 2015 | $1,588 | $80,424 +11% |
| 2014 | $1,588 | $72,424 -17.7% |
| 2013 | -- | $87,956 -0.7% |
| 2012 | -- | $88,588 |
| 2011 | -- | $88,588 -0.1% |
| 2010 | -- | $88,656 -9.4% |
| 2009 | -- | $97,871 +0.5% |
| 2008 | -- | $97,393 +2.3% |
| 2007 | -- | $95,207 +34.8% |
| 2006 | -- | $70,618 +5% |
| 2005 | -- | $67,271 +10% |
| 2004 | -- | $61,155 +21% |
| 2002 | -- | $50,541 +10% |
| 2001 | -- | $45,946 +0.7% |
| 2000 | -- | $45,636 |
Find assessor info on the county website
Neighborhood: 75495
Nearby homes
- $303,2003 bd3 ba1.4k sqft25 Troxtell Ln, Van Alstyne, TX 75495Off Market
- $145,000-- bd-- ba-- sqft14 Troxtell Ln, Van Alstyne, TX 75495Off Market
- $659,900-- bd-- ba2.1k sqft3545 Fm 121, Van Alstyne, TX 75495Off Market
- $216,800-- bd-- ba1.5k sqft463 Troxtell Ln, Van Alstyne, TX 75495Off Market
- $1,139,500-- bd2 ba3.3k sqft3213 Fm 121, Van Alstyne, TX 75495Off Market
- $752,900-- bd-- ba1.3k sqft55 Troxtell Ln, Van Alstyne, TX 75495Off Market
- $2,500,00059.69 acresBucksnort Rd, Van Alstyne, TX 75495Lot/Land
- $1,050,500-- bd-- ba1k sqft3611 Fm 121, Van Alstyne, TX 75495Off Market
Nearby schools
GreatSchools rating
- 7/10Bob and Lola Sanford Elementary SchoolGrades: PK-4Distance: 7.6 mi
- 10/10Van Alstyne Junior High SchoolGrades: 6-8Distance: 7.5 mi
- 9/10Van Alstyne High SchoolGrades: 9-12Distance: 8.4 mi
Schools provided by the listing agent
- Elementary: Van Alstyne
- Middle: Van Alstyne
- High: Van Alstyne
- District: Van Alstyne ISD
Source: NTREIS. This data may not be complete. We recommend contacting the local school district to confirm school assignments for this home.
- Texas
- Grayson County
- Van Alstyne
- 75495
- 3387 Fm 121
