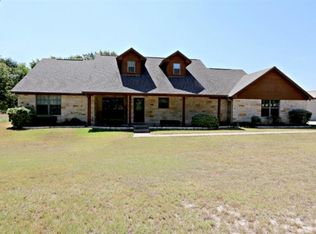
Country paradise with 7.118 acres. Brick home nestled down a long driveway, hidden behind thick tree cover that offers peace & seclusion. 3-bedroom, 2 baths plus office or 4th bedroom, this is an absolutely gorgeous home that would make the perfect place to call home. Extra perks include widened handicap doors, large attic that could be finished out into a bonus room, and access to coop water. Just imagine sitting on the back porch watching the sunset and enjoying the peaceful views. Plenty of workspace in the oversized 30x24 shop with electric, one roll-up door and one walk thought door. As mentioned, the front portion of the property is thick with trees while the back is more cleared and would be a great pasture for your animals. This property has so much to offer, don't hesitate, come make it yours!
Sold
Price Unknown
3387 Green Meadows Dr, Glen Rose, TX 76043
4beds
2,086sqft
Single Family Residence
Built in 2002
7.12 Acres Lot
$550,800 Zestimate®
$--/sqft
$2,778 Estimated rent
Home value
$550,800
Estimated sales range
Not available
$2,778/mo
Zestimate® history
Owner options
List your home for rent
$2,778/mo
Rent Zestimate®
Find your next renter with Zillow Rental Manager. Plus, with online applications, you can quickly screen prospective tenants – for free.
$2,778/mo
Rent Zestimate®
Refinance and save
Refinancing to a lower rate could help reduce your monthly payments and save thousands over the life of the loan.
Explore your selling options
Work with a Zillow partner agent
Leverage their expertise and Zillow's premium Showcase listings to get your home seen by more buyers.
Get startedList with your own agent
Get your home in front of millions of buyers by listing it on Zillow.
Learn how to do itSell it yourself
Take full control of how buyers see your home on Zillow by listing For Sale by Owner (FSBO).
List your homeWhat's special
Zillow last checked:
Listing updated:
Listed by:
Troy Brown 0703095 (901)483-2042,
Gill Properties 901-483-2042
Bought with:
Emma Tittle
HeartLand Real Estate
Source: NTREIS,MLS#: 20623842
Facts & features
Interior
Bedrooms & bathrooms
- Bedrooms: 4
- Bathrooms: 2
- Full bathrooms: 2
Primary bedroom
- Features: Dual Sinks, En Suite Bathroom, Garden Tub/Roman Tub, Jetted Tub, Linen Closet, Separate Shower, Walk-In Closet(s)
- Level: First
- Dimensions: 17 x 16
Bedroom
- Features: Ceiling Fan(s), Split Bedrooms, Walk-In Closet(s)
- Level: First
- Dimensions: 11 x 12
Bedroom
- Features: Ceiling Fan(s), Split Bedrooms, Walk-In Closet(s)
- Level: First
- Dimensions: 12 x 12
Bedroom
- Features: Ceiling Fan(s), Split Bedrooms, Walk-In Closet(s)
- Level: First
- Dimensions: 11 x 11
Primary bathroom
- Features: Built-in Features, Dual Sinks, En Suite Bathroom, Garden Tub/Roman Tub, Jetted Tub, Linen Closet, Solid Surface Counters, Separate Shower
- Level: First
- Dimensions: 16 x 12
Dining room
- Features: Ceiling Fan(s)
- Level: First
- Dimensions: 12 x 12
Other
- Features: Built-in Features
- Level: First
- Dimensions: 6 x 12
Kitchen
- Features: Built-in Features, Granite Counters, Pantry
- Level: First
- Dimensions: 12 x 12
Living room
- Level: First
- Dimensions: 23 x 21
Utility room
- Features: Built-in Features, Linen Closet, Utility Room
- Level: First
- Dimensions: 6 x 12
Heating
- Central, Electric
Cooling
- Central Air, Ceiling Fan(s), Electric
Appliances
- Included: Dishwasher, Electric Range, Electric Water Heater, Disposal, Microwave, Vented Exhaust Fan
- Laundry: Washer Hookup, Electric Dryer Hookup, Laundry in Utility Room
Features
- Decorative/Designer Lighting Fixtures, Granite Counters, High Speed Internet, Open Floorplan, Pantry, Cable TV, Vaulted Ceiling(s), Walk-In Closet(s)
- Flooring: Carpet, Ceramic Tile
- Windows: Window Coverings
- Has basement: No
- Has fireplace: No
Interior area
- Total interior livable area: 2,086 sqft
Property
Parking
- Total spaces: 2
- Parking features: Door-Single, Garage, Garage Door Opener, Oversized, Garage Faces Side
- Attached garage spaces: 2
Features
- Levels: One
- Stories: 1
- Patio & porch: Rear Porch, Front Porch, Patio, Covered
- Exterior features: Rain Gutters, Storage
- Pool features: None
Lot
- Size: 7.12 Acres
- Features: Acreage, Back Yard, Interior Lot, Lawn, Landscaped, Pasture, Many Trees
Details
- Additional structures: Workshop
- Parcel number: 11229
Construction
Type & style
- Home type: SingleFamily
- Architectural style: Detached
- Property subtype: Single Family Residence
Materials
- Brick
- Foundation: Slab
- Roof: Metal
Condition
- Year built: 2002
Utilities & green energy
- Water: Well
- Utilities for property: Electricity Available, None, Overhead Utilities, Water Available, Cable Available
Community & HOA
Community
- Subdivision: The Oak Of Glen Rose
HOA
- Has HOA: No
Location
- Region: Glen Rose
Financial & listing details
- Tax assessed value: $575,540
- Annual tax amount: $6,692
- Date on market: 5/22/2024
- Cumulative days on market: 326 days
- Listing terms: Cash,Conventional,Other
- Electric utility on property: Yes
- Road surface type: Asphalt
Price history
| Date | Event | Price |
|---|---|---|
| 5/16/2025 | Sold | -- |
Source: NTREIS #20623842 Report a problem | ||
| 4/29/2025 | Pending sale | $595,000$285/sqft |
Source: NTREIS #20623842 Report a problem | ||
| 4/16/2025 | Contingent | $595,000$285/sqft |
Source: NTREIS #20623842 Report a problem | ||
| 12/2/2024 | Listed for sale | $595,000$285/sqft |
Source: NTREIS #20623842 Report a problem | ||
| 9/30/2024 | Listing removed | $595,000$285/sqft |
Source: NTREIS #20623842 Report a problem | ||
| 7/16/2024 | Price change | $595,000-8.5%$285/sqft |
Source: NTREIS #20623842 Report a problem | ||
| 5/22/2024 | Listed for sale | $650,000$312/sqft |
Source: NTREIS #20623842 Report a problem | ||
Public tax history
| Year | Property taxes | Tax assessment |
|---|---|---|
| 2025 | $1,598 -14.6% | $575,540 |
| 2024 | $1,871 -8.1% | $575,540 +19.9% |
| 2023 | $2,035 -35.1% | $480,180 |
| 2022 | $3,137 -0.9% | $480,180 +31.4% |
| 2021 | $3,164 -28.4% | $365,390 +4.2% |
| 2020 | $4,420 | $350,630 +11.7% |
| 2019 | -- | $313,820 |
| 2018 | -- | $313,820 +15.8% |
| 2017 | -- | $271,000 |
| 2016 | -- | $271,000 |
| 2015 | -- | $271,000 |
| 2014 | -- | $271,000 |
| 2012 | -- | $271,000 -3.8% |
| 2011 | -- | $281,680 -2.5% |
| 2010 | -- | $288,800 +12.1% |
| 2009 | -- | $257,532 +14% |
| 2008 | -- | $225,822 -0.6% |
| 2007 | -- | $227,271 |
Find assessor info on the county website
Neighborhood: 76043
Nearby homes
- $784,4004 bd3 ba2.6k sqft3309 Green Meadows Dr, Glen Rose, TX 76043Off Market
- $693,5003 bd2 ba2.3k sqft3413 Green Meadows Dr, Glen Rose, TX 76043Off Market
- $166,410-- bd-- ba-- sqft3332 Green Meadows Dr, Glen Rose, TX 76043Off Market
- $767,900-- bd-- ba3k sqft3553 Green Meadows Dr, Glen Rose, TX 76043Off Market
- $164,1307.136 Acres3553 Green Meadows Dr, Glen Rose, TX 76043Off Market
- $547,9004 bd3 ba2.4k sqft3257 Green Meadows Dr, Glen Rose, TX 76043Off Market
- $838,300-- bd-- ba3.1k sqft3356 Green Meadows Dr, Glen Rose, TX 76043Off Market
- $--4 bd3 ba2.2k sqft3402 Green Meadows Dr, Glen Rose, TX 76043Sold
Nearby schools
GreatSchools rating
- 8/10Glen Rose Intermediate SchoolGrades: 3-5Distance: 4.9 mi
- 7/10Glen Rose Junior High SchoolGrades: 6-8Distance: 5.2 mi
- 7/10Glen Rose High SchoolGrades: 9-12Distance: 5 mi
Schools provided by the listing agent
- Elementary: Glen Rose
- High: Glen Rose
- District: Glen Rose ISD
Source: NTREIS. This data may not be complete. We recommend contacting the local school district to confirm school assignments for this home.
Get a cash offer in 3 minutes
Find out how much your home could sell for in as little as 3 minutes with a no-obligation cash offer.
Estimated market value
$550,800
Get a cash offer in 3 minutes
Find out how much your home could sell for in as little as 3 minutes with a no-obligation cash offer.
Estimated market value
$550,800
- Texas
- Somervell County
- Glen Rose
- 76043
- 3387 Green Meadows Dr
Nearby cities
Nearby zip codes
Other Glen Rose Topics
