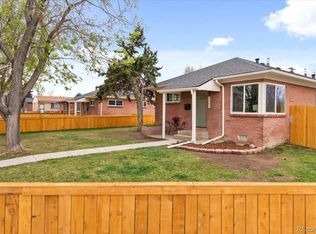
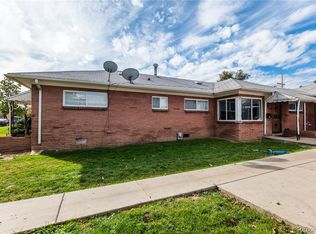
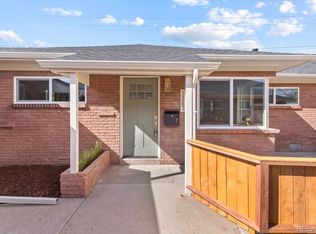
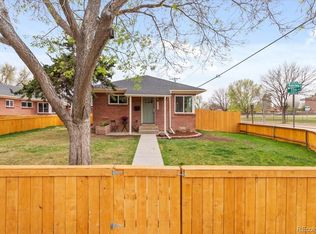
Ask us how to get a lower interest rate with $8,000 lender credit using our preferred lender! Check out this cute and comfy 2 Bedroom 1 bath townhome in North Park Hill with NO HOA! Walk into open concept living and dining. The kitchen is the highlight of the home featuring an eat-up peninsula, quartz counters, gas range with over the range microwave, a beautiful backsplash, new solid-wood cabinets, new GE stainless steel appliances, and gold hardware. Move into the hallway and find yourself at the spa-like bathroom. Completely updated with Zellige-style tile and new finishes for a modern aesthetic. 2 spacious bedrooms on either side of the hallway. Flowing naturally from the living dining area out through the back door to the private yard with patio area and a HUGE artificial turf lawn (low maintenance!) ready for BBQ's and for the pup to play! Off street parking spot through back yard off the alley. Off the front door features another area exclusive to this unit ready for some patio furniture or some planter boxes! The unique Colorado Red Sandstone brick gives this building a native Denver flavor. This home is truly move in ready with nearly everything updated including new roof, new windows, tankless water heater, new HVAC, and brand new washer/dryer included. Some local favorites close by: Ruby's Good Shoes, the shops and dining at Park Hill Commons, two blocks to Skyland park, public library, and rec center. Shopping/dining in Central Park nearby as well! Easy access to downtown or I70 to the mountains. Make it home while you can!
Sold for $365,000
Zillow last checked:
Listing updated:
Bought with:
Pamela Tomlinson, 100034248
RE/MAX of Cherry Creek
Source: REcolorado as distributed by MLS GRID,MLS#: 1816645
Price history
| Date | Event | Price |
|---|---|---|
| 7/16/2026 | Sold | $365,000-1.1%$521/sqft |
Source:  REcolorado as distributed by MLS GRID #1816645 Report a problem REcolorado as distributed by MLS GRID #1816645 Report a problem | ||
| 6/22/2026 | Pending sale | $369,000$527/sqft |
Source: REcolorado as distributed by MLS GRID #1816645 Report a problem | ||
| 6/2/2026 | Price change | $369,000-1.6%$527/sqft |
Source: REcolorado as distributed by MLS GRID #1816645 Report a problem | ||
| 4/22/2026 | Listed for sale | $375,000$536/sqft |
Source: REcolorado as distributed by MLS GRID #1816645 Report a problem | ||
Get a cash offer in 3 minutes
Find out how much your home could sell for in as little as 3 minutes with a no-obligation cash offer.
Estimated market value
$360,300
