Presenting a one of a kind East Leland residence. With over 160' of sandy shoreline on North Lake Leelanau, this offering features expansive westerly views sweeping from the beautiful waters of the north end, over the village of Leland, to the iconic profile of Whaleback. This special year-round home has been enjoyed by one family, throughout several generations. What began as a simple, early 1960s cottage, has grown into a contemporary gem, rich with quality finishes, and designed to meet the expectations of luxury on the lake in Northern Michigan. In 2016, this home was comprehensively remodeled and expanded - absolutely transforming the original lake-side cottage, while preserving special historical elements as nostalgic reminders of the past. Vintage slate floors, black cherry paneling from North Manitou Island, Pecky cypress, and redwood beams remain as decorative features, and an outstanding hand-split, fieldstone fireplace visually anchors the main entertaining space. Built to accommodate the extended family, the main house is complimented by an attached studio / flex space with private entry. In the main house, all rooms are oriented lakeside to showcase views of the water. Lake-level, a fabulous primary suite, kitchen, living room, and library all walk-out to a beautiful outdoor patio. On the main floor, a generous family room with covered deck and 3 bedrooms stretch along the front of the home, with every window capturing sunset views. Situated privately on the third floor above the 3-car garage, the studio (or Bird's Nest) has peekaboo views of the lake and yard. This independent suite is a carefully curated bonus space with amenities for guests to enjoy and space for kids to play. Numerous noteworthy features have been incorporated into this home. Every aspect of this modern, lakeside retreat reflects a thoughtful, generational investment into the architecture; perfectly echoing and enhancing this special piece of shoreline!
Sold for $3,650,000
Zestimate®
$3,650,000
3387 N Lake Leelanau Dr, Lake Leelanau, MI 49653
4beds
4,324sqft
Single Family Residence
Built in 1960
0.57 Acres Lot
$3,650,000 Zestimate®
$844/sqft
$4,861 Estimated rent
Home value
$3,650,000
Estimated sales range
Not available
$4,861/mo
Zestimate® history
Owner options
List your home for rent
$4,861/mo
Rent Zestimate®
Find your next renter with Zillow Rental Manager. Plus, with online applications, you can quickly screen prospective tenants – for free.
$4,861/mo
Rent Zestimate®
Refinance and save
$17,560/mo
Est. payment
Refinancing to a lower rate could help reduce your monthly payments and save thousands over the life of the loan.
$17,560/mo
Est. payment
Explore your selling options
Work with a Zillow partner agent
Leverage their expertise and Zillow's premium Showcase listings to get your home seen by more buyers.
Get startedList with your own agent
Get your home in front of millions of buyers by listing it on Zillow.
Learn how to do itSell it yourself
Take full control of how buyers see your home on Zillow by listing For Sale by Owner (FSBO).
List your homeWhat's special
Pecky cypressOutstanding hand-split fieldstone fireplaceRedwood beamsVintage slate floors
Zillow last checked:
Listing updated:
Listed by:
Carolyn Telgard Cell:231-642-7117,
Coldwell Banker Schmidt-Leland 231-256-9836
Bought with:
Kimberly Bork, 6502428855
Venture Property LLC
Source: NGLRMLS,MLS#: 1947913
Facts & features
Interior
Bedrooms & bathrooms
- Bedrooms: 4
- Bathrooms: 4
- Full bathrooms: 1
- 3/4 bathrooms: 3
- Main level bathrooms: 3
- Main level bedrooms: 3
Rooms
- Room types: Dining Room
Primary bedroom
- Level: Lower
- Area: 364
- Dimensions: 26 x 14
Bedroom 2
- Level: Main
- Dimensions: 13.42 x 12.42
Bedroom 3
- Level: Main
- Dimensions: 11 x 12.5
Bedroom 4
- Level: Main
- Dimensions: 18.33 x 12.42
Primary bathroom
- Features: Private
Dining room
- Level: Lower
- Dimensions: 24.33 x 12.42
Family room
- Level: Lower
- Dimensions: 19.5 x 12.42
Kitchen
- Level: Lower
- Area: 170
- Dimensions: 17 x 10
Living room
- Level: Main
- Area: 494
- Dimensions: 26 x 19
Heating
- Forced Air, Baseboard, Wall Furnace, Radiant Floor, Natural Gas, Fireplace(s)
Cooling
- Zoned, Ductless, Electric
Appliances
- Included: Refrigerator, Disposal, Dishwasher, Microwave, Oven, Cooktop
- Laundry: Main Level
Features
- Walk-In Closet(s), Wet Bar, Pantry, Granite Bath Tops, Granite Counters, Mud Room, Drywall, Paneling, WiFi
- Flooring: Carpet, Other, Tile
- Basement: Walk-Out Access,Finished
- Has fireplace: Yes
- Fireplace features: Wood Burning
Interior area
- Total structure area: 4,324
- Total interior livable area: 4,324 sqft
- Finished area above ground: 2,544
- Finished area below ground: 1,780
Property
Parking
- Total spaces: 3
- Parking features: Attached, Garage Door Opener, Paved, Concrete Floors, Easement, Shared Driveway
- Attached garage spaces: 3
- Has uncovered spaces: Yes
Accessibility
- Accessibility features: None
Features
- Patio & porch: Multi-Level Decking, Patio, Covered
- Exterior features: Rain Gutters, Dock
- Has view: Yes
- View description: Water
- Water view: Water
- Waterfront features: Inland Lake, All Sports, Sandy Bottom, Gradual Slope to Water, Vegetation to Water Edge, Deeded Easement, Sandy Shoreline
- Body of water: North Lake Leelanau
- Frontage type: Waterfront
- Frontage length: 167
Lot
- Size: 0.57 Acres
- Features: Level, Steep Slope, Landscaped, Subdivided, Metes and Bounds
Details
- Additional structures: None
- Parcel number: 00972001200, 01310
- Zoning description: Residential
Construction
Type & style
- Home type: SingleFamily
- Architectural style: Contemporary
- Property subtype: Single Family Residence
Materials
- Frame, Wood Siding
- Foundation: Poured Concrete, Slab
- Roof: Asphalt
Condition
- New construction: No
- Year built: 1960
- Major remodel year: 2016
Utilities & green energy
- Sewer: Private Sewer
- Water: Private
Community & HOA
Community
- Features: None
- Subdivision: Terrace Place, metes and bound
HOA
- Services included: None
Location
- Region: Lake Leelanau
Financial & listing details
- Price per square foot: $844/sqft
- Tax assessed value: $327,896
- Annual tax amount: $5,472
- Price range: $3.7M - $3.7M
- Date on market: 7/13/2026
- Cumulative days on market: 37 days
- Listing agreement: Exclusive Right Sell
- Listing terms: Conventional,Cash
- Ownership type: Private Owner
- Road surface type: Asphalt
Price history
| Date | Event | Price |
|---|---|---|
| 8/19/2026 | Sold | $3,650,000$844/sqft |
Source:  NGLRMLS #1947913 Report a problem NGLRMLS #1947913 Report a problem | ||
| 7/13/2026 | Listed for sale | $3,650,000$844/sqft |
Source: NGLRMLS #1947913 Report a problem | ||
Public tax history
| Year | Property taxes | Tax assessment |
|---|---|---|
| 2025 | $5,472 +5.5% | $904,800 -0.8% |
| 2024 | $5,187 +4.9% | $912,300 +13.6% |
| 2023 | $4,945 +5.1% | $802,800 +45.5% |
| 2022 | $4,704 -0.9% | $551,900 +19.7% |
| 2021 | $4,747 +37.9% | $461,000 +10.8% |
| 2020 | $3,441 | $416,200 -1.1% |
| 2019 | -- | $421,000 -4.4% |
| 2018 | -- | $440,400 +7.2% |
| 2017 | -- | $410,700 +7.9% |
| 2016 | -- | $380,700 +7.8% |
| 2015 | -- | $353,300 +13.3% |
| 2014 | -- | $311,900 -1.9% |
| 2013 | -- | $318,000 +43% |
| 2012 | -- | $222,400 -29.8% |
| 2011 | -- | $316,600 +5.9% |
| 2010 | -- | $299,000 |
Find assessor info on the county website
Neighborhood: 49653
Nearby homes
- $3,062,2004 bd4 ba2.4k sqft3333 N Lake Leelanau Dr, Lake Leelanau, MI 49653Off Market
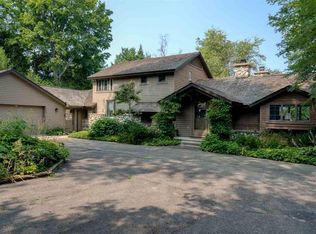
- $3,689,900-- bd-- ba-- sqft3309 N Lake Leelanau Dr, Lake Leelanau, MI 49653Off Market
- $3,739,000-- bd-- ba-- sqft3443 N Lake Leelanau Dr, Lake Leelanau, MI 49653Off Market
- $2,540,2005 bd3 ba1.5k sqft3285 N Lake Leelanau Dr, Lake Leelanau, MI 49653Off Market
- $2,563,0004 bd4 ba-- sqft3249 N Lake Leelanau Dr, Lake Leelanau, MI 49653Off Market
- $9,8004 bd4 ba1.8k sqft3249 N Lake Leelanau Dr, Lake leelanau, MI 49653Off Market
- $9,800-- bd-- ba-- sqft3249 N Lake Leelanau Dr, Lake leelanau, MI 49653Off Market
- $4,168,0006 bd5 ba3.9k sqft3513 N Lake Leelanau Dr, Lake Leelanau, MI 49653Off Market
Nearby schools
GreatSchools rating
- 8/10Leland Public SchoolGrades: PK-12Distance: 1.6 mi
Schools provided by the listing agent
- District: Leland Public School District
Source: NGLRMLS. This data may not be complete. We recommend contacting the local school district to confirm school assignments for this home.
- Michigan
- Leelanau County
- Lake Leelanau
- 49653
- 3387 N Lake Leelanau Dr
