Welcome to The Enclave at Forest Lakes! Located in the city of Green, this home is tucked away behind all your major retail, grocery, and restaurants, less then 5 minutes from I-77, and 20 minutes from Downtown Akron. This home has an estimated completion of May. The Irving is our 3-bedroom 2.5 bath floorplan of 1,854 sq. ft. This Irving has been upgraded to include a living room extension off the first floor, and a spacious finished basement. Enjoy cooking in your open kitchen with granite countertops, gas range, subway tile backsplash, 42” white cabinets with matte black hardware and fixtures that carry throughout the home to give it that farmhouse feel. The living room is suited with a black tiled fireplace with white mantle, and hard surfaced LVP flooring that spans the entire first floor up to the home office suited with white French doors. Upstairs you will find you r2nd floor laundry and 3 bedrooms including your owner suite that is suited with double bowl sinks in the bath, a tiled walk-in shower, and 2 separate walk in closets! With an outdoor playground, pavilion, and walking trails throughout the community, and tucked right down the parkway from all of the nearby shopping, this home is not one to miss. Reach out to our sales consultants today to set up a showing!
Closed
$393,000
3387 Ponderosa Trl, Uniontown, OH 44685
3beds
3,084sqft
Single Family Residence
Built in 2024
5,662 Square Feet Lot
$412,200 Zestimate®
$127/sqft
$3,474 Estimated rent
Home value
$412,200
$392,000 - $433,000
$3,474/mo
Zestimate® history
Owner options
List your home for rent
$3,474/mo
Rent Zestimate®
Find your next renter with Zillow Rental Manager. Plus, with online applications, you can quickly screen prospective tenants – for free.
$3,474/mo
Rent Zestimate®
Refinance and save
$3,039/mo
Est. payment
Refinancing to a lower rate could help reduce your monthly payments and save thousands over the life of the loan.
$3,039/mo
Est. payment
Explore your selling options
Work with a Zillow partner agent
Leverage their expertise and Zillow's premium Showcase listings to get your home seen by more buyers.
Get startedList with your own agent
Get your home in front of millions of buyers by listing it on Zillow.
Learn how to do itSell it yourself
Take full control of how buyers see your home on Zillow by listing For Sale by Owner (FSBO).
List your homeWhat's special
Zillow last checked:
Listing updated:
Listed by:
Gregory Erlanger Info@EZSalesTeam.com216-916-7778,
Keller Williams Citywide
Bought with:
Non-Member Non-Member, 9999
Non-Member
Source: MLS Now,MLS#: 5013173 Originating MLS: Akron Cleveland Association of REALTORS
Originating MLS: Akron Cleveland Association of REALTORSFacts & features
Interior
Bedrooms & bathrooms
- Bedrooms: 3
- Bathrooms: 3
- Full bathrooms: 2
- 1/2 bathrooms: 1
- Main level bathrooms: 1
Primary bedroom
- Level: Second
- Dimensions: 15.00 x 12.00
Bedroom
- Level: Second
- Dimensions: 11.00 x 10.00
Bedroom
- Level: Second
- Dimensions: 11.00 x 10.00
Dining room
- Description: Flooring: Luxury Vinyl Tile
- Level: First
- Dimensions: 15.00 x 10.00
Family room
- Description: Flooring: Luxury Vinyl Tile
- Level: First
- Dimensions: 11.00 x 10.00
Great room
- Description: Flooring: Luxury Vinyl Tile
- Features: Fireplace
- Level: First
- Dimensions: 15.00 x 13.00
Kitchen
- Description: Flooring: Luxury Vinyl Tile
- Level: First
- Dimensions: 15.00 x 10.00
Office
- Level: First
Heating
- Forced Air, Gas
Cooling
- Central Air
Appliances
- Included: Dishwasher, Disposal, Microwave, Range, Refrigerator
Features
- Basement: Full,Partially Finished
- Number of fireplaces: 1
Interior area
- Total structure area: 3,084
- Total interior livable area: 3,084 sqft
- Finished area above ground: 2,013
- Finished area below ground: 1,071
Property
Parking
- Total spaces: 2
- Parking features: Attached, Direct Access, Electricity, Garage, Garage Door Opener, Paved
- Attached garage spaces: 2
Accessibility
- Accessibility features: None
Features
- Levels: Two
- Stories: 2
- Patio & porch: Porch
Lot
- Size: 5,662 Square Feet
- Features: Irregular Lot, Wooded
Details
- Parcel number: 2817141
- Special conditions: Builder Owned
Construction
Type & style
- Home type: SingleFamily
- Architectural style: Colonial
- Property subtype: Single Family Residence
- Attached to another structure: Yes
Materials
- Stone, Vinyl Siding
- Roof: Asphalt,Fiberglass
Condition
- Under Construction
- Year built: 2024
Details
- Builder name: K.Hovnanian Homes
- Warranty included: Yes
Utilities & green energy
- Sewer: Public Sewer
- Water: Public
Community & HOA
Community
- Features: Other, Playground, Park
- Security: Carbon Monoxide Detector(s), Smoke Detector(s)
- Subdivision: Enclave At Forest Lakes
HOA
- Has HOA: Yes
- Services included: Association Management, Insurance, Other, Reserve Fund
- HOA fee: $400 annually
- HOA name: Forest Lakes Hoa
Location
- Region: Uniontown
Financial & listing details
- Price per square foot: $127/sqft
- Tax assessed value: $311,240
- Date on market: 2/18/2024
- Cumulative days on market: 198 days
- Listing terms: Cash,Conventional,FHA,VA Loan
Price history
| Date | Event | Price |
|---|---|---|
| 9/19/2024 | Sold | $393,000+6.2%$127/sqft |
Source:  MLS Now #5013173 Report a problem MLS Now #5013173 Report a problem | ||
| 8/8/2024 | Pending sale | $369,990-11%$120/sqft |
Source: MLS Now #5013173 Report a problem | ||
| 8/7/2024 | Price change | $415,711+12.4%$135/sqft |
Source:  K. Hovnanian Companies, LLC Report a problem K. Hovnanian Companies, LLC Report a problem | ||
| 7/29/2024 | Price change | $369,990-11%$120/sqft |
Source: MLS Now #5013173 Report a problem | ||
| 7/24/2024 | Price change | $415,711+9.4%$135/sqft |
Source: K. Hovnanian Companies, LLC Report a problem | ||
| 6/24/2024 | Price change | $379,990-4.5%$123/sqft |
Source: MLS Now #5013173 Report a problem | ||
| 4/25/2024 | Price change | $397,990-0.5%$129/sqft |
Source: MLS Now #5013173 Report a problem | ||
| 3/23/2024 | Price change | $399,990-2.4%$130/sqft |
Source: K. Hovnanian Companies, LLC Report a problem | ||
| 3/9/2024 | Price change | $409,990-1.2%$133/sqft |
Source: K. Hovnanian Companies, LLC Report a problem | ||
| 2/24/2024 | Price change | $414,990-1%$135/sqft |
Source: K. Hovnanian Companies, LLC Report a problem | ||
| 1/24/2024 | Price change | $419,331+0%$136/sqft |
Source: MLS Now #5013173 Report a problem | ||
| 12/2/2023 | Price change | $419,131+31%$136/sqft |
Source: K. Hovnanian Companies, LLC Report a problem | ||
| 12/1/2023 | Price change | $319,990-25.4%$104/sqft |
Source: K. Hovnanian Companies, LLC Report a problem | ||
| 10/12/2023 | Price change | $429,161+30.1%$139/sqft |
Source: MLS Now #4496984 Report a problem | ||
| 10/8/2023 | Listed for sale | $329,990$107/sqft |
Source: K. Hovnanian Companies, LLC Report a problem | ||
Public tax history
| Year | Property taxes | Tax assessment |
|---|---|---|
| 2025 | -- | $108,930 |
| 2024 | -- | -- |
Find assessor info on the county website
Neighborhood: 44685
Nearby homes
- $384,4304 bd3 ba2.2k sqft3375 Ponderosa Trl, Uniontown, OH 44685Sold
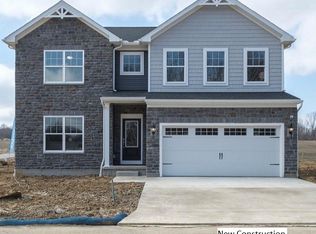
- $374,9902 bd2 ba1.7k sqft3379 Ponderosa Trl, Uniontown, OH 44685Sold
- $461,6774 bd3 ba2.2k sqft3371 Ponderosa Trl, Uniontown, OH 44685Sold

- $440,0004 bd2 ba2.4k sqft1240 Selena Grv, Uniontown, OH 44685Off Market
- $439,9904 bd3 ba3.7k sqft1258 Selena Grv, Uniontown, OH 44685Sold
- $390,0003 bd2 ba1.8k sqft1236 Selena Grv, Uniontown, OH 44685Sold
- $425,5003 bd2 ba1.8k sqft1236 Selena Grv, Green, OH 44685Off Market
- $411,3004 bd2 ba2.3k sqft3433 Tabs Dr, Uniontown, OH 44685Off Market
Nearby schools
GreatSchools rating
- 9/10Green Intermediate Elementary SchoolGrades: 4-6Distance: 1.6 mi
- 8/10Green Middle SchoolGrades: 6-8Distance: 1.5 mi
- 8/10Green High SchoolGrades: 9-12Distance: 0.9 mi
Schools provided by the listing agent
- District: Green LSD (Summit)- 7707
Source: MLS Now. This data may not be complete. We recommend contacting the local school district to confirm school assignments for this home.
Get a cash offer in 3 minutes
Find out how much your home could sell for in as little as 3 minutes with a no-obligation cash offer.
Estimated market value
$412,200
Get a cash offer in 3 minutes
Find out how much your home could sell for in as little as 3 minutes with a no-obligation cash offer.
Estimated market value
$412,200
- Ohio
- Summit County
- Uniontown
- 44685
- 3387 Ponderosa Trl
Nearby cities
Nearby zip codes
Other Uniontown Topics
