Better than brand new 3/2/2 in the heart of Odessa, this all-concrete block constructed one-story Allex Floorplan by DR Horton optimizes living space with an open concept. The ceramic-tiled hallway leads to a spacious kitchen featuring stainless steel appliances with ample counter space and a pantry for extra storage. The great room is complete with a view of the screened-in lanai outside. The Owner’s Suite, located at the back of the home for privacy, has an ensuite bathroom that features a double vanity sink with a walk-in closet. Two additional guest bedrooms and one bath are tucked away down the hall from the dining room. The laundry room is located at the front of home near the two-car garage. Like all homes in the Preserve, the Allex includes a smart home technology package which allows you to control your home with your smart device while near or away. Some features that have been added to this home are: SCREENED IN LANAI, VINYL FENCING OPENING TO THE COMMUNITY PLAYGROUND, BANANA TREES and TOMATO PLANTS, SECURITY CAMERAS, LOOP in for WATER SOFTNER, SHOWER DOOR UPGRADE in Owner’s Bathroom, KITCHEN KNOBS, BIKE RACKS in GARAGE, RAIN GUTTERS, and CONCRETE SLAB in backyard for added enjoyment. For peace of mind, home comes with HURRICANE SHUTTERS and windows are DOUBLE-PANE for ENERGY SAVINGS. This home’s location could not be better, providing easy access to Downtown Tampa and Tampa International Airport via the Suncoast Expressway. This home is also near several dining options and shoppes, including the Preserve Marketplace, which offers a Publix Greenwise. Live where you vacation with resort style amenities such as: two pools, fitness center, dog park, sports field, parks, basketball court, and direct access to the Suncoast Biking Trail. Welcome home!
Sold for $405,000
$405,000
3387 SUNCOAST PLAINS DRIVE, ODESSA, FL 33556
3beds
1,516sqft
Single Family Residence
Built in 2022
4,800 Square Feet Lot
$385,300 Zestimate®
$267/sqft
$2,884 Estimated rent
Home value
$385,300
$366,000 - $405,000
$2,884/mo
Zestimate® history
Owner options
List your home for rent
$2,884/mo
Rent Zestimate®
Find your next renter with Zillow Rental Manager. Plus, with online applications, you can quickly screen prospective tenants – for free.
$2,884/mo
Rent Zestimate®
Refinance and save
$2,848/mo
Est. payment
Refinancing to a lower rate could help reduce your monthly payments and save thousands over the life of the loan.
$2,848/mo
Est. payment
Explore your selling options
Work with a Zillow partner agent
Leverage their expertise and Zillow's premium Showcase listings to get your home seen by more buyers.
Get startedList with your own agent
Get your home in front of millions of buyers by listing it on Zillow.
Learn how to do itSell it yourself
Take full control of how buyers see your home on Zillow by listing For Sale by Owner (FSBO).
List your homeWhat's special
Zillow last checked:
Listing updated:
Listed by:
Casey Gibson, P.A. 239-826-8268,
SIGNATURE REALTY ASSOCIATES 813-689-3115
Bought with:
Paul Jayabalan Vincent, 3523338
AVENUE HOMES LLC
Source: Stellar MLS,MLS#: T3527413 Originating MLS: Tampa
Originating MLS: Tampa
Facts & features
Interior
Bedrooms & bathrooms
- Bedrooms: 3
- Bathrooms: 2
- Full bathrooms: 2
Primary bedroom
- Features: Walk-In Closet(s)
- Level: First
- Dimensions: 14x14
Bedroom 2
- Features: Built-in Closet
- Level: First
- Dimensions: 11x10
Bedroom 3
- Features: Built-in Closet
- Level: First
- Dimensions: 11x10
Dining room
- Level: First
- Dimensions: 11x15
Great room
- Level: First
- Dimensions: 14x17
Kitchen
- Features: Pantry, Built-in Closet
- Level: First
- Dimensions: 17x10
Heating
- Central, Electric
Cooling
- Central Air
Appliances
- Included: Dishwasher, Disposal, Dryer, Electric Water Heater, Microwave, Range, Refrigerator, Washer
- Laundry: Inside, Laundry Room
Features
- Open Floorplan, Smart Home, Stone Counters, Walk-In Closet(s)
- Flooring: Carpet, Ceramic Tile
- Doors: Sliding Doors
- Windows: Blinds, Window Treatments, Hurricane Shutters
- Has fireplace: No
Interior area
- Total structure area: 2,034
- Total interior livable area: 1,516 sqft
Property
Parking
- Total spaces: 2
- Parking features: Garage - Attached
- Attached garage spaces: 2
Features
- Levels: One
- Stories: 1
- Exterior features: Irrigation System, Rain Gutters, Sidewalk
- Fencing: Vinyl
- Has view: Yes
- View description: Park/Greenbelt
Lot
- Size: 4,800 Square Feet
- Features: Sidewalk
- Residential vegetation: Fruit Trees
Details
- Parcel number: 182619005.0049.00002.0
- Zoning: MPUD
- Special conditions: None
Construction
Type & style
- Home type: SingleFamily
- Property subtype: Single Family Residence
Materials
- Block
- Foundation: Slab
- Roof: Shingle
Condition
- New construction: No
- Year built: 2022
Details
- Builder model: Allex
- Builder name: DR Horton
Utilities & green energy
- Sewer: Public Sewer
- Water: Public
- Utilities for property: BB/HS Internet Available, Electricity Connected, Public, Sewer Connected, Water Connected
Community & HOA
Community
- Features: Deed Restrictions, Dog Park, Fitness Center, Park, Playground, Pool, Sidewalks
- Security: Security System, Smoke Detector(s)
- Pet fee: $0 monthly
- Subdivision: SOUTH BRANCH PRESERVE PH 4A 4
HOA
- Has HOA: Yes
- Amenities included: Basketball Court, Fitness Center, Park, Playground, Pool, Trail(s)
- HOA fee: $60 monthly
- HOA name: Patty Desthers Vesta Property
- HOA phone: 727-258-0092
Location
- Region: Odessa
Financial & listing details
- Price per square foot: $267/sqft
- Tax assessed value: $338,059
- Annual tax amount: $7,929
- Date on market: 5/19/2024
- Cumulative days on market: 37 days
- Listing terms: Cash,Conventional,FHA,USDA Loan,VA Loan
- Ownership: Fee Simple
- Total actual rent: 0
- Electric utility on property: Yes
- Road surface type: Paved, Asphalt
Price history
| Date | Event | Price |
|---|---|---|
| 7/29/2024 | Sold | $405,000-1.8%$267/sqft |
Source:  Stellar MLS #T3527413 Report a problem Stellar MLS #T3527413 Report a problem | ||
| 6/26/2024 | Pending sale | $412,500$272/sqft |
Source: Stellar MLS #T3527413 Report a problem | ||
| 6/24/2024 | Price change | $412,500-1.6%$272/sqft |
Source: Stellar MLS #T3527413 Report a problem | ||
| 5/19/2024 | Listed for sale | $419,000+1.4%$276/sqft |
Source: Stellar MLS #T3527413 Report a problem | ||
| 6/14/2022 | Sold | $413,165$273/sqft |
Source: Public Record Report a problem | ||
| 2/6/2022 | Pending sale | $413,165$273/sqft |
Source: Stellar MLS #T3348819 Report a problem | ||
| 1/7/2022 | Listed for sale | $413,165$273/sqft |
Source: Stellar MLS #T3348819 Report a problem | ||
Public tax history
| Year | Property taxes | Tax assessment |
|---|---|---|
| 2025 | $8,432 +2.7% | $338,059 +0.9% |
| 2024 | $8,211 +3.5% | $335,040 +4.5% |
| 2023 | $7,930 +185.7% | $320,703 +21.6% |
| 2022 | $2,776 +5.8% | $263,748 +632.6% |
| 2021 | $2,623 +2303.2% | $36,000 +426.3% |
| 2020 | $109 | $6,840 |
Find assessor info on the county website
Neighborhood: 33556
Nearby homes
- $459,7004 bd3 ba2k sqft3379 Suncoast Plains Dr, Odessa, FL 33556Off Market
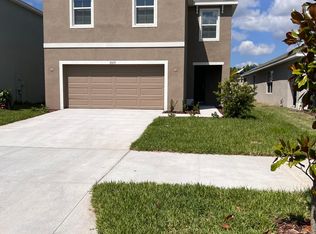
- $477,5004 bd2 ba2k sqft3395 Suncoast Plains Dr, Odessa, FL 33556Off Market
- $498,000-- bd3 ba2.4k sqft3371 Suncoast Plains Dr, Odessa, FL 33556Off Market
- $468,600-- bd2 ba2.2k sqft3363 Suncoast Plains Dr, Odessa, FL 33556Off Market
- $448,4004 bd2 ba2k sqft3355 Suncoast Plains Dr, Odessa, FL 33556Off Market
- $470,0004 bd3 ba2.2k sqft3384 Suncoast Plains Dr, Odessa, FL 33556Off Market
- $482,9005 bd3 ba2.5k sqft3392 Suncoast Plains Dr, Odessa, FL 33556Off Market
- $403,8003 bd2 ba2k sqft3376 Suncoast Plains Dr, Odessa, FL 33556Off Market
Nearby schools
GreatSchools rating
- 7/10Odessa Elementary SchoolGrades: PK-5Distance: 3.5 mi
- 8/10Seven Springs Middle SchoolGrades: 6-8Distance: 7.5 mi
- 7/10James W. Mitchell High SchoolGrades: 9-12Distance: 7.4 mi
Schools provided by the listing agent
- Elementary: Odessa Elementary
- Middle: Seven Springs Middle-PO
- High: J.W. Mitchell High-PO
Source: Stellar MLS. This data may not be complete. We recommend contacting the local school district to confirm school assignments for this home.
Get a cash offer in 3 minutes
Find out how much your home could sell for in as little as 3 minutes with a no-obligation cash offer.
Estimated market value
$385,300
Get a cash offer in 3 minutes
Find out how much your home could sell for in as little as 3 minutes with a no-obligation cash offer.
Estimated market value
$385,300
- Florida
- Pasco County
- Odessa
- 33556
- 3387 SUNCOAST PLAINS DRIVE
Nearby cities
Nearby zip codes
Other Odessa Topics
