NEW ARCHITECTURAL SHINGLE ROOF- March 2025! Stop-the-car! Buyers looking for the best setting in the Laurel Highlands community just FOUND it! This former MODEL home is nestled on the perfect-sized lot with the community pond aerating fountain in a picture-perfect scenic view! The spectacular 75' pond waterfront view is captured from multiple back windows of the home & the peaceful, cascading waters are lit in the evenings! The ~ 2700 SF HAYDEN floor plan is a FIVE-bedroom, THREE full bath home with a BONUS room and a LOFT ++ one bedroom and full bath is perfect for guests or in-laws on the FIRST level! This hurricane-ready home is NOT in a flood zone with a generator transfer switch for everyone's safety! This former MODEL home checks off modern features that buyers are seeking- Culligan water softener, Culligan reverse osmosis drinking water, bonus room privacy sliding doors, RING cameras (front, back and garage exterior), ADT & Alexa smart features, garage epoxy flooring & shelving ++ energy saving LED lighting & granite countertops throughout. The Hayden is a practical floorplan with large bedrooms, a separate laundry room, linen closets and a large kitchen pantry. The primary bedroom is a LARGE 13'x20' with an ensuite that features 2 walk-in closets, a granite vanity with dual undermounted sinks, an elongated step-in shower & a separate water closet. Laurel Highlands offers a MULTITUDE of community amenities to enjoy the FL lifestyle: nature trails, a fitness center, a clubhouse, a community pool with shaded cabanas, a children's splash pad, open green spaces, and beautiful FL natural landscaping! Best of all, there is a LOW HOA and NO CDD! All schools are only 2-4 miles from home, including Lawton Chiles Magnet School- a magnet school that has been on the EXCELLENT list for the past 6 years + Polk County Parents can opt into CHOICE programs for 2025-2026 school year too! PERFECT LOCATION--only 2 miles from Lakeland Linder Airport, Less than 1 hour to Disney Springs and approx 30 min to Tampa/Channelside OR Legoland in Winter Haven. Love to boat or fish? Easy drive to Auburndale or Winter Haven's Chain of Lakes. Visit FL's amazing Children's Museum or the beautiful Bonnet Springs Park, approx. 15 min! HOP on the FL-570 to get to SAM'S CLUB, the MALL, STARBUCKS, ORANGE THEORY, and stores galore ~10 min! NEW roof saves $$$ on homeowner's insurance!
Sold for $382,000
$382,000
3387 TAWNY GROVE PLACE, LAKELAND, FL 33811
5beds
2,696sqft
Single Family Residence
Built in 2016
6,821 Square Feet Lot
$369,800 Zestimate®
$142/sqft
$2,714 Estimated rent
Home value
$369,800
$333,000 - $410,000
$2,714/mo
Zestimate® history
Owner options
List your home for rent
$2,714/mo
Rent Zestimate®
Find your next renter with Zillow Rental Manager. Plus, with online applications, you can quickly screen prospective tenants – for free.
$2,714/mo
Rent Zestimate®
Refinance and save
$2,669/mo
Est. payment
Refinancing to a lower rate could help reduce your monthly payments and save thousands over the life of the loan.
$2,669/mo
Est. payment
Explore your selling options
Work with a Zillow partner agent
Leverage their expertise and Zillow's premium Showcase listings to get your home seen by more buyers.
Get startedList with your own agent
Get your home in front of millions of buyers by listing it on Zillow.
Learn how to do itSell it yourself
Take full control of how buyers see your home on Zillow by listing For Sale by Owner (FSBO).
List your homeWhat's special
Cascading watersLarge bedroomsNew roofBonus roomSeparate laundry roomGranite countertopsCommunity pond aerating fountain
Zillow last checked:
Listing updated:
Listed by:
Amy Camasso 702-521-1819,
CENTURY 21 BEGGINS ENTERPRISES 813-658-2121
Bought with:
Jacqueline Mazurowski, 3262454
KELLER WILLIAMS REALTY SMART 1
Source: Stellar MLS,MLS#: TB8373345 Originating MLS: Suncoast Tampa
Originating MLS: Suncoast Tampa
Facts & features
Interior
Bedrooms & bathrooms
- Bedrooms: 5
- Bathrooms: 3
- Full bathrooms: 3
Rooms
- Room types: Bonus Room, Loft
Primary bedroom
- Features: Ceiling Fan(s), En Suite Bathroom, Walk-In Closet(s)
- Level: Second
- Area: 294 Square Feet
- Dimensions: 14x21
Bedroom 2
- Features: Built-in Closet
- Level: Second
- Area: 144 Square Feet
- Dimensions: 12x12
Bedroom 3
- Features: Built-in Closet
- Level: Second
- Area: 168 Square Feet
- Dimensions: 14x12
Bedroom 4
- Features: Built-in Closet
- Level: Second
- Area: 156 Square Feet
- Dimensions: 13x12
Bedroom 5
- Features: Ceiling Fan(s), Built-in Closet
- Level: First
- Area: 132 Square Feet
- Dimensions: 12x11
Primary bathroom
- Features: Dual Sinks, Granite Counters, Shower No Tub
- Level: Second
- Area: 110 Square Feet
- Dimensions: 10x11
Bathroom 1
- Features: Granite Counters, Single Vanity, Tub With Shower
- Level: First
- Area: 48 Square Feet
- Dimensions: 8x6
Bathroom 3
- Features: Dual Sinks, Granite Counters, Pantry, Tub With Shower
- Level: Second
Bonus room
- Features: Ceiling Fan(s), No Closet
- Level: First
- Area: 132 Square Feet
- Dimensions: 12x11
Dining room
- Level: First
- Area: 108 Square Feet
- Dimensions: 12x9
Kitchen
- Features: Breakfast Bar, Granite Counters, Kitchen Island, Pantry
- Level: First
- Area: 224 Square Feet
- Dimensions: 16x14
Living room
- Level: First
- Area: 210 Square Feet
- Dimensions: 14x15
Loft
- Level: Second
- Area: 176 Square Feet
- Dimensions: 11x16
Heating
- Central, Electric
Cooling
- Central Air
Appliances
- Included: Dishwasher, Disposal, Dryer, Electric Water Heater, Kitchen Reverse Osmosis System, Microwave, Range, Refrigerator, Washer, Water Softener
- Laundry: Electric Dryer Hookup, Inside, Laundry Closet, Upper Level
Features
- Ceiling Fan(s), PrimaryBedroom Upstairs, Solid Surface Counters, Split Bedroom, Stone Counters, Thermostat, Walk-In Closet(s)
- Flooring: Carpet, Ceramic Tile
- Doors: Sliding Doors
- Windows: Blinds, Double Pane Windows, Drapes, Rods
- Has fireplace: No
Interior area
- Total structure area: 3,244
- Total interior livable area: 2,696 sqft
Property
Parking
- Total spaces: 2
- Parking features: Driveway, Garage Door Opener
- Attached garage spaces: 2
- Has uncovered spaces: Yes
- Details: Garage Dimensions: 20x19
Features
- Levels: Two
- Stories: 2
- Patio & porch: Covered, Front Porch
- Exterior features: Irrigation System, Sidewalk
- Has view: Yes
- View description: Water
- Water view: Water
- Waterfront features: Pond
Lot
- Size: 6,821 Square Feet
- Dimensions: 50 x 110
- Features: Sidewalk
- Residential vegetation: Mature Landscaping
Details
- Parcel number: 232828138013000020
- Zoning: 01
- Special conditions: None
Construction
Type & style
- Home type: SingleFamily
- Architectural style: Contemporary
- Property subtype: Single Family Residence
Materials
- Block, Stucco
- Foundation: Slab
- Roof: Shingle
Condition
- New construction: No
- Year built: 2016
Details
- Builder model: HAYDEN
- Builder name: DR HORTON
Utilities & green energy
- Sewer: Public Sewer
- Water: Public
- Utilities for property: Cable Available, Electricity Connected, Underground Utilities
Community & HOA
Community
- Features: Clubhouse, Community Mailbox, Fitness Center, Playground, Pool, Sidewalks
- Security: Security System Owned, Smoke Detector(s)
- Pet fee: $0 monthly
- Subdivision: LAKES/LAUREL HLNDS PH 1A
HOA
- Has HOA: Yes
- Amenities included: Recreation Facilities
- Services included: Recreational Facilities
- HOA fee: $107 monthly
- HOA name: SHERLEY AUBREY
- HOA phone: 407-705-2190
Location
- Region: Lakeland
Financial & listing details
- Price per square foot: $142/sqft
- Tax assessed value: $315,929
- Annual tax amount: $3,268
- Date on market: 4/11/2025
- Cumulative days on market: 6 days
- Listing terms: Cash,Conventional,FHA,VA Loan
- Ownership: Fee Simple
- Total actual rent: 0
- Electric utility on property: Yes
- Road surface type: Paved
Price history
| Date | Event | Price |
|---|---|---|
| 5/15/2025 | Sold | $382,000-1.8%$142/sqft |
Source:  Stellar MLS #TB8373345 Report a problem Stellar MLS #TB8373345 Report a problem | ||
| 4/17/2025 | Pending sale | $389,000$144/sqft |
Source: Stellar MLS #TB8373345 Report a problem | ||
| 4/11/2025 | Listed for sale | $389,000+37.5%$144/sqft |
Source: Stellar MLS #TB8373345 Report a problem | ||
| 10/1/2020 | Sold | $282,990$105/sqft |
Source: Public Record Report a problem | ||
Public tax history
| Year | Property taxes | Tax assessment |
|---|---|---|
| 2025 | $3,361 +3.2% | $229,496 +2.9% |
| 2024 | $3,256 +2.7% | $223,028 +3% |
| 2023 | $3,171 +2.9% | $216,532 +3% |
| 2022 | $3,081 +0.7% | $210,225 +3% |
| 2021 | $3,060 -31% | $204,102 -12.3% |
| 2020 | $4,436 +7% | $232,683 +9.4% |
| 2019 | $4,146 | $212,755 +2.3% |
| 2018 | $4,146 +1.3% | $208,005 +5.1% |
| 2017 | $4,091 +1526.9% | $197,880 +1471.8% |
| 2016 | $251 | $12,589 |
Find assessor info on the county website
Neighborhood: 33811
Nearby homes
- $372,7005 bd3 ba2.6k sqft3381 Tawny Grove Pl, Lakeland, FL 33811Off Market

- $320,7004 bd2 ba1.8k sqft3393 Tawny Grove Pl, Lakeland, FL 33811Off Market
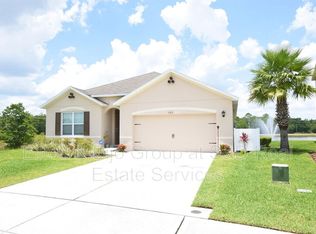
- $320,1003 bd2 ba1.8k sqft3375 Tawny Grove Pl, Lakeland, FL 33811Off Market
- $332,1003 bd2 ba1.8k sqft3382 Tawny Grove Pl, Lakeland, FL 33811Off Market
- $377,4004 bd3 ba2.6k sqft3369 Tawny Grove Pl, Lakeland, FL 33811Off Market
- $331,3003 bd2 ba1.8k sqft3394 Tawny Grove Pl, Lakeland, FL 33811Off Market
- $333,4003 bd2 ba1.8k sqft3364 Tawny Grove Pl, Lakeland, FL 33811Off Market
- $397,1004 bd3 ba2.9k sqft3363 Tawny Grove Pl, Lakeland, FL 33811Off Market
Nearby schools
GreatSchools rating
- 3/10Jesse Keen Elementary SchoolGrades: PK-5Distance: 1.9 mi
- 2/10Sleepy Hill Middle SchoolGrades: 6-8Distance: 5.6 mi
- 3/10Kathleen Senior High SchoolGrades: PK,9-12Distance: 3 mi
Schools provided by the listing agent
- Elementary: Jesse Keen Elem
- Middle: Lawton Chiles Middle
- High: Kathleen High
Source: Stellar MLS. This data may not be complete. We recommend contacting the local school district to confirm school assignments for this home.
Get a cash offer in 3 minutes
Find out how much your home could sell for in as little as 3 minutes with a no-obligation cash offer.
Estimated market value
$369,800
Get a cash offer in 3 minutes
Find out how much your home could sell for in as little as 3 minutes with a no-obligation cash offer.
Estimated market value
$369,800
- Florida
- Polk County
- Lakeland
- 33811
- 3387 TAWNY GROVE PLACE
Nearby cities
Nearby neighborhoods
Nearby zip codes
Other Lakeland Topics
