** Priced To Sell ** Welcome Home to this Stunning Property, nestled in one of Naperville's most sought-after neighborhoods and serviced by the award-winning school District 204. This meticulously maintained 4-Bedroom, 3.5-Bath North-Facing Home with Luxury Upgrades, Finished Basement, and Private Fenced Yard offers a rare combination of luxurious finishes, expansive living spaces, and an ideal location. With high-end upgrades throughout and an abundance of custom features, this home is a true gem and move-in ready. From the moment you approach the property, you'll be greeted by its impressive curb appeal and a north-facing orientation, ensuring bright natural light and ventilation all day long. This home offers a wealth of thoughtful upgrades, including a gourmet kitchen, beautifully designed living spaces, and a finished basement with designated home theater area, gym room and full bath. Convenient Access to Shopping & Dining: Close to major retail centers like Costco, Walmart, and Fox Valley Mall, as well as a wide range of dining options. Easy Access to Transportation: The Metra Station and major highways make commuting to Chicago or the surrounding suburbs a breeze. This home shows true pride of ownership!
Closed
$519,000
3387 Wilkes Dr, Naperville, IL 60564
3beds
1,956sqft
Single Family Residence
Built in 1996
6,303 Square Feet Lot
$555,200 Zestimate®
$265/sqft
$3,431 Estimated rent
Home value
$555,200
$505,000 - $611,000
$3,431/mo
Zestimate® history
Owner options
List your home for rent
$3,431/mo
Rent Zestimate®
Find your next renter with Zillow Rental Manager. Plus, with online applications, you can quickly screen prospective tenants – for free.
$3,431/mo
Rent Zestimate®
Refinance and save
$3,659/mo
Est. payment
Refinancing to a lower rate could help reduce your monthly payments and save thousands over the life of the loan.
$3,659/mo
Est. payment
Explore your selling options
Work with a Zillow partner agent
Leverage their expertise and Zillow's premium Showcase listings to get your home seen by more buyers.
Get startedList with your own agent
Get your home in front of millions of buyers by listing it on Zillow.
Learn how to do itSell it yourself
Take full control of how buyers see your home on Zillow by listing For Sale by Owner (FSBO).
List your homeWhat's special
Finished basementPrivate fenced yardLuxury upgradesGym roomImpressive curb appealDesignated home theater areaGourmet kitchen
Zillow last checked:
Listing updated:
Listed by:
Siva Pasumarti (847)630-5163,
Real People Realty
Bought with:
Kristin Eccles
@properties Christies International Real Estate
Source: MRED as distributed by MLS GRID,MLS#: 12218331
Facts & features
Interior
Bedrooms & bathrooms
- Bedrooms: 3
- Bathrooms: 4
- Full bathrooms: 3
- 1/2 bathrooms: 1
Rooms
- Room types: No additional rooms
Primary bedroom
- Features: Flooring (Carpet), Window Treatments (Blinds), Bathroom (Full)
- Level: Second
- Area: 192 Square Feet
- Dimensions: 16X12
Bedroom 2
- Features: Flooring (Carpet), Window Treatments (Blinds)
- Level: Second
- Area: 154 Square Feet
- Dimensions: 14X11
Bedroom 3
- Features: Flooring (Carpet), Window Treatments (Blinds)
- Level: Second
- Area: 132 Square Feet
- Dimensions: 12X11
Dining room
- Features: Flooring (Carpet), Window Treatments (Blinds)
- Level: Main
- Area: 132 Square Feet
- Dimensions: 12X11
Family room
- Features: Flooring (Carpet), Window Treatments (Blinds)
- Level: Main
- Area: 352 Square Feet
- Dimensions: 22X16
Kitchen
- Features: Kitchen (Eating Area-Table Space, Island), Flooring (Hardwood), Window Treatments (Blinds)
- Level: Main
- Area: 280 Square Feet
- Dimensions: 20X14
Laundry
- Features: Flooring (Hardwood)
- Level: Main
- Area: 60 Square Feet
- Dimensions: 10X6
Living room
- Features: Flooring (Carpet), Window Treatments (Blinds)
- Level: Main
- Area: 196 Square Feet
- Dimensions: 14X14
Heating
- Natural Gas
Cooling
- Central Air
Appliances
- Included: Double Oven, Microwave, Dishwasher, Refrigerator, Washer, Dryer, Disposal, Trash Compactor, Stainless Steel Appliance(s), Wine Refrigerator
- Laundry: Main Level
Features
- Cathedral Ceiling(s), Dry Bar, Built-in Features, Open Floorplan, Granite Counters
- Flooring: Hardwood, Laminate
- Windows: Screens, Window Treatments
- Basement: Finished,Full
- Number of fireplaces: 1
- Fireplace features: Gas Log, Gas Starter, Family Room
Interior area
- Total structure area: 3,052
- Total interior livable area: 1,956 sqft
- Finished area below ground: 1,096
Property
Parking
- Total spaces: 2
- Parking features: Asphalt, Garage Door Opener, On Site, Garage Owned, Attached, Garage
- Attached garage spaces: 2
- Has uncovered spaces: Yes
Accessibility
- Accessibility features: No Disability Access
Features
- Stories: 2
- Patio & porch: Porch, Patio
- Fencing: Fenced
Lot
- Size: 6,303 Square Feet
- Dimensions: 60X105
Details
- Parcel number: 0732415006
- Special conditions: None
- Other equipment: TV-Cable, Ceiling Fan(s), Sump Pump
Construction
Type & style
- Home type: SingleFamily
- Architectural style: Traditional
- Property subtype: Single Family Residence
Materials
- Aluminum Siding
- Foundation: Concrete Perimeter
- Roof: Asphalt
Condition
- New construction: No
- Year built: 1996
Details
- Builder model: CRESTON
Utilities & green energy
- Sewer: Public Sewer
- Water: Lake Michigan
Community & HOA
Community
- Features: Curbs, Sidewalks, Street Lights, Street Paved
- Security: Carbon Monoxide Detector(s)
- Subdivision: Eagle Pointe
HOA
- Services included: None
Location
- Region: Naperville
Financial & listing details
- Price per square foot: $265/sqft
- Tax assessed value: $145,278
- Annual tax amount: $10,106
- Date on market: 11/29/2024
- Listing terms: Conventional
- Ownership: Fee Simple
Price history
| Date | Event | Price |
|---|---|---|
| 2/14/2025 | Sold | $519,000$265/sqft |
Source:  MRED as distributed by MLS GRID #12218331 Report a problem MRED as distributed by MLS GRID #12218331 Report a problem | ||
| 12/30/2024 | Contingent | $519,000$265/sqft |
Source: MRED as distributed by MLS GRID #12218331 Report a problem | ||
| 12/26/2024 | Price change | $519,000-1.9%$265/sqft |
Source: MRED as distributed by MLS GRID #12218331 Report a problem | ||
| 12/12/2024 | Price change | $529,000-2%$270/sqft |
Source: MRED as distributed by MLS GRID #12218331 Report a problem | ||
| 11/29/2024 | Listed for sale | $540,000+40.3%$276/sqft |
Source: MRED as distributed by MLS GRID #12218331 Report a problem | ||
| 8/13/2021 | Sold | $385,000+11.6%$197/sqft |
Source: Public Record Report a problem | ||
| 4/26/2015 | Listing removed | $345,000$176/sqft |
Source: daprile properties llc #08866962 Report a problem | ||
| 4/10/2015 | Listed for sale | $345,000$176/sqft |
Source: daprile properties llc #08866962 Report a problem | ||
| 4/2/2015 | Pending sale | $345,000$176/sqft |
Source: d'aprile properties llc #08866962 Report a problem | ||
| 3/20/2015 | Listed for sale | $345,000+11.3%$176/sqft |
Source: d'aprile properties llc #08866962 Report a problem | ||
| 6/27/2014 | Sold | $310,000-4.6%$158/sqft |
Source: Baird & Warnerc #08579961_60564 Report a problem | ||
| 5/1/2014 | Pending sale | $325,000$166/sqft |
Source: Baird & Warner Real Estate #08579961 Report a problem | ||
| 4/18/2014 | Listed for sale | $325,000$166/sqft |
Source: Baird & Warner Real Estate #08579961 Report a problem | ||
| 4/11/2014 | Pending sale | $325,000$166/sqft |
Source: Baird & Warner Real Estate #08579961 Report a problem | ||
| 4/9/2014 | Listed for sale | $325,000+81.1%$166/sqft |
Source: Baird & Warner Real Estate #08579961 Report a problem | ||
| 3/28/1996 | Sold | $179,500$92/sqft |
Source: Public Record Report a problem | ||
Public tax history
| Year | Property taxes | Tax assessment |
|---|---|---|
| 2024 | $10,585 +4.7% | $145,278 +11.3% |
| 2023 | $10,106 +4.6% | $130,540 +9.3% |
| 2022 | $9,657 +2.7% | $119,400 +3.7% |
| 2021 | $9,407 -1.2% | $115,140 |
| 2020 | $9,521 +3.6% | $115,140 +5.1% |
| 2019 | $9,192 +3.6% | $109,510 +4.5% |
| 2018 | $8,874 +1.7% | $104,770 +3.5% |
| 2017 | $8,730 +1.7% | $101,210 +4.2% |
| 2016 | $8,580 +1.1% | $97,130 +5.3% |
| 2015 | $8,486 +1.6% | $92,220 +4.4% |
| 2014 | $8,349 +1.1% | $88,370 -0.7% |
| 2013 | $8,261 +5.6% | $88,980 -2% |
| 2012 | $7,824 +2.4% | $90,830 -6.4% |
| 2011 | $7,637 -1.2% | $97,070 -4.4% |
| 2010 | $7,730 +3% | $101,590 -4% |
| 2009 | $7,504 +2.9% | $105,820 +1.8% |
| 2008 | $7,290 +4.4% | $103,950 +5.8% |
| 2007 | $6,984 +5.3% | $98,250 +7.5% |
| 2006 | $6,630 -0.3% | $91,370 +2.6% |
| 2005 | $6,650 +10.6% | $89,060 +10% |
| 2004 | $6,015 +3.1% | $80,950 +6.8% |
| 2003 | $5,834 +8.1% | $75,800 +7.5% |
| 2002 | $5,397 +4.3% | $70,540 +4.7% |
| 2001 | $5,177 +6.7% | $67,380 +4.4% |
| 2000 | $4,851 | $64,530 |
Find assessor info on the county website
Neighborhood: Eagle Pointe
Nearby homes
- $564,2004 bd2 ba2.3k sqft3375 Wilkes Dr, Naperville, IL 60564Off Market
- $560,6004 bd3 ba2k sqft3399 Wilkes Dr, Naperville, IL 60564Off Market
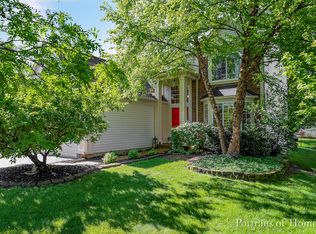
- $573,0004 bd3 ba2.2k sqft1697 Charlotte Cir, Naperville, IL 60564Off Market
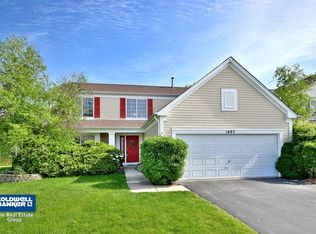
- $608,1004 bd4 ba2.4k sqft3411 Wilkes Dr, Naperville, IL 60564Off Market
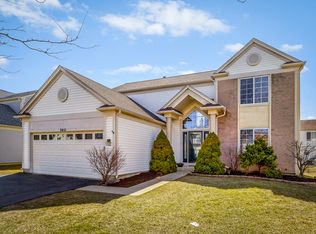
- $475,1003 bd3 ba1.6k sqft3363 Wilkes Dr, Naperville, IL 60564Off Market
- $509,9003 bd2 ba2k sqft1703 Charlotte Cir, Naperville, IL 60564Off Market
- $491,1004 bd2 ba1.1k sqft1691 Charlotte Cir, Naperville, IL 60564Off Market
- $526,2003 bd2 ba2k sqft1685 Charlotte Cir, Naperville, IL 60564Off Market
Nearby schools
GreatSchools rating
- 8/10White Eagle Elementary SchoolGrades: K-5Distance: 0.4 mi
- 9/10Still Middle SchoolGrades: 6-8Distance: 1.2 mi
- 9/10Waubonsie Valley High SchoolGrades: 9-12Distance: 1.5 mi
Schools provided by the listing agent
- Elementary: White Eagle Elementary School
- Middle: Still Middle School
- High: Waubonsie Valley High School
- District: 204
Source: MRED as distributed by MLS GRID. This data may not be complete. We recommend contacting the local school district to confirm school assignments for this home.
Get a cash offer in 3 minutes
Find out how much your home could sell for in as little as 3 minutes with a no-obligation cash offer.
Estimated market value
$555,200
Get a cash offer in 3 minutes
Find out how much your home could sell for in as little as 3 minutes with a no-obligation cash offer.
Estimated market value
$555,200
- Illinois
- DuPage County
- Naperville
- 60564
- Eagle Pointe
- 3387 Wilkes Dr
Nearby cities
Nearby neighborhoods
Nearby zip codes
Other Naperville Topics
