Skip main navigation
Sold for $1,249,000
  • $1,249,000

    3387 Xanthia Street, Denver, CO 80238

    4beds
    4,549sqft
    Single Family Residence
    Built in 2007
    5,060 Square Feet Lot
    $1,342,300 Zestimate®
    $275/sqft
    $4,993 Estimated rent

    Home value

    $1,342,300

    $1.28M - $1.42M

    $4,993/mo

    Zestimate® history
    Loading
    Loading...

    Owner options

    List your home for rent

    $4,993/mo

    Rent Zestimate®

    Find your next renter with Zillow Rental Manager. Plus, with online applications, you can quickly screen prospective tenants – for free.

    Learn more

    $4,993/mo

    Rent Zestimate®

    Refinance and save

    $5,836/mo

    Est. payment

    Refinancing to a lower rate could help reduce your monthly payments and save thousands over the life of the loan.

    See today's rates

    $5,836/mo

    Est. payment

    Explore your selling options

    Work with a Zillow partner agent

    Leverage their expertise and Zillow's premium Showcase listings to get your home seen by more buyers.

    Get started

    List with your own agent

    Get your home in front of millions of buyers by listing it on Zillow.

    Learn how to do it

    Sell it yourself

    Take full control of how buyers see your home on Zillow by listing For Sale by Owner (FSBO).

    List your home

    What's special

    Patio areaPlay areaGas fireplaceOutdoor gas fireplaceFront yardFormal dining areaHardwood floors
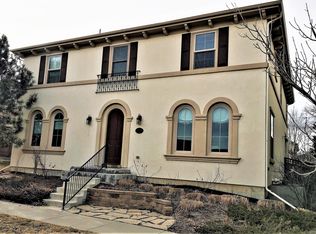
    Enjoy the best location in Central Park with this Infinity Collection Home you have been waiting for! At first sight, you will notice the well-manicured front yard and welcoming patio. Once inside, the home features gorgeous hardwood floors, 18’ high ceilings, a gas fireplace and incredible natural light throughout. The living room flows seamlessly into the kitchen and formal dining area. The kitchen features leathered granite counters, shaker cabinets, and a new stainless steel refrigerator, dishwasher and disposal all in 2019. The formal dining area off of the kitchen is perfect for hosting large family and holiday parties. The office on the main level has great windows and a nice view of the trees outside to enjoy while working. This home is unique because the current owners replaced all of the carpeting on the stairs and running throughout the entire second level with hardwood floors in 2020. The landing area at the top of the stairs is ideal for a reading or meditation spot. There are two bedrooms upstairs that share a full bathroom with a tub, brick tile and double sinks. The third primary bedroom upstairs is luxurious with a five-piece bath, limestone counters and large his and her closets! Heading back downstairs there is a mudroom which connects to the attached two car garage. There is an additional hookup for a stackable washer/dryer in this area of the mudroom along with built-in storage shelves. Around the corner from the kitchen there is another work space with more storage which leads to the backyard. The backyard has an outdoor gas fireplace, patio area with a gas line for a grill and a beautiful fenced in yard. It does not stop there as the finished basement is another highlight of the home. The custom basement is finished with a family theater room including a bar, additional countertop and built in surround sound speaker system! The basement also features a play area, additional storage and a full size washer and dryer new in 2019!

    Zillow last checked:

    Listing updated:

    Listed by:

    Alex Reber 720-466-3715,

    Madison & Company Properties

    Bought with:

    Jay M Soneff, 000158561

    Jamis Companies Inc

    Source: REcolorado as distributed by MLS GRID,MLS#: 7539556MLS Logo

    Facts & features

    Interior

    Bedrooms & bathrooms
    • Bedrooms: 4
    • Bathrooms: 4
    • Full bathrooms: 2
    • 3/4 bathrooms: 1
    • 1/2 bathrooms: 1
    • Main level bathrooms: 1
    Primary bedroom
    • Description: Oversized 600 Square Foot Primary Bedroom!
    • Level: Upper
    • Area: 216 Square Feet
    • Dimensions: 18 x 12
    Bedroom
    • Description: Recently Repainted And Large!
    • Level: Upper
    • Area: 216 Square Feet
    • Dimensions: 18 x 12
    Bedroom
    • Description: Recently Repainted And Large!
    • Level: Upper
    • Area: 144 Square Feet
    • Dimensions: 12 x 12
    Bedroom
    • Description: Perfect For Additional Guest Room.
    • Level: Basement
    • Area: 143 Square Feet
    • Dimensions: 13 x 11
    Primary bathroom
    • Description: Luxurious Five-Piece Bath With His And Her Closets.
    • Level: Upper
    • Area: 320 Square Feet
    • Dimensions: 20 x 16
    Bathroom
    • Description: Brick Tile And Double Sinks!
    • Level: Upper
    • Area: 60 Square Feet
    • Dimensions: 12 x 5
    Bathroom
    • Description: Perfect For Guest Bathroom.
    • Level: Basement
    • Area: 60 Square Feet
    • Dimensions: 12 x 5
    Bathroom
    • Description: Half Bath On Main Level For Entertaining Guests.
    • Level: Main
    • Area: 25 Square Feet
    • Dimensions: 5 x 5
    Bonus room
    • Description: Kids Play Room!
    • Level: Basement
    • Area: 162 Square Feet
    • Dimensions: 18 x 9
    Dining room
    • Description: Perfect For Hosting Large Parties.
    • Level: Main
    • Area: 180 Square Feet
    • Dimensions: 15 x 12
    Kitchen
    • Description: Leathered Granite Counters, New Appliances And Open Floor Plan.
    • Level: Main
    • Area: 361 Square Feet
    • Dimensions: 19 x 19
    Laundry
    • Description: Additional Stackable Laundy Option With Storage!
    • Level: Main
    • Area: 54 Square Feet
    • Dimensions: 9 x 6
    Laundry
    • Description: Full Size Washer And Dryer Included!
    • Level: Basement
    • Area: 28 Square Feet
    • Dimensions: 7 x 4
    Living room
    • Description: 18' Cielings With A Gas Fireplace, Plantation Shutters And Natural Light.
    • Level: Main
    • Area: 360 Square Feet
    • Dimensions: 20 x 18
    Loft
    • Description: Great Spot To Read Or Meditate.
    • Level: Upper
    • Area: 144 Square Feet
    • Dimensions: 12 x 12
    Media room
    • Description: Built In Surround Sound Speakers, Bar With Fridge And Additonal Bar Seating!
    • Level: Basement
    • Area: 352 Square Feet
    • Dimensions: 22 x 16
    Office
    • Description: Great View Of The Landscaping And Trees While Working.
    • Level: Main
    • Area: 120 Square Feet
    • Dimensions: 12 x 10
    Utility room
    • Description: Two Utility Rooms One For Furnace And Water Heater Other Is Strickly More Storage!
    • Level: Basement
    • Area: 132 Square Feet
    • Dimensions: 12 x 11
    Heating
    • Forced Air, Natural Gas
    Cooling
    • Central Air
    Appliances
    • Included: Bar Fridge, Dishwasher, Disposal, Double Oven, Dryer, Gas Water Heater, Humidifier, Microwave, Range, Range Hood, Refrigerator, Washer
    • Laundry: In Unit, Laundry Closet
    Features
    • Built-in Features, Ceiling Fan(s), Eat-in Kitchen, Entrance Foyer, Five Piece Bath, Granite Counters, High Ceilings, High Speed Internet, Kitchen Island, Limestone Counters, Open Floorplan, Pantry, Primary Suite, Smoke Free, Sound System, Walk-In Closet(s), Wet Bar, Wired for Data
    • Flooring: Carpet, Tile, Wood
    • Windows: Double Pane Windows, Storm Window(s)
    • Basement: Finished,Full
    • Number of fireplaces: 2
    • Fireplace features: Gas, Gas Log, Living Room, Outside
    • Common walls with other units/homes: No Common Walls
    Interior area
    • Total structure area: 4,549
    • Total interior livable area: 4,549 sqft
    • Finished area above ground: 2,966
    • Finished area below ground: 1,583

    Property

    Parking
    • Total spaces: 2
    • Parking features: Concrete, Insulated Garage, Oversized
    • Attached garage spaces: 2
    Features
    • Levels: Two
    • Stories: 2
    • Patio & porch: Front Porch, Patio
    • Exterior features: Gas Grill, Gas Valve, Private Yard, Rain Gutters
    • Fencing: Full
    • Has view: Yes
    • View description: Mountain(s)
    Lot
    • Size: 5,060 sqft
    • Features: Irrigated, Landscaped, Master Planned, Near Public Transit, Sprinklers In Front, Sprinklers In Rear
    Details
    • Parcel number: 128517010
    • Zoning: R-MU-20
    • Special conditions: Standard

    Construction

    Type & style
    • Home type: SingleFamily
    • Architectural style: Urban Contemporary
    • Property subtype: Single Family Residence
    Materials
    • Frame, Stone, Stucco
    • Roof: Composition
    Condition
    • Updated/Remodeled
    • Year built: 2007
    Details
    • Builder name: Infinity Homes

    Utilities & green energy

    • Sewer: Public Sewer
    • Water: Public
    • Utilities for property: Cable Available, Electricity Connected, Internet Access (Wired), Natural Gas Available, Natural Gas Connected

    Community & neighborhood

    Security
    • Security features: Carbon Monoxide Detector(s), Security System, Smoke Detector(s), Video Doorbell
    Location
    • Region: Denver
    • Subdivision: Central Park

    HOA & financial

    HOA
    • Has HOA: Yes
    • HOA fee: $46 monthly
    • Amenities included: Garden Area, Park, Playground, Pool, Tennis Court(s), Trail(s)
    • Services included: Maintenance Grounds, Trash
    • Association name: MCA
    • Association phone: 303-388-0724

    Other

    Other facts
    • Listing terms: Cash,Conventional,FHA,VA Loan
    • Ownership: Individual
    • Road surface type: Paved

    Price history

    DateEventPrice
    12/28/2023Sold$1,249,000$275/sqft
    Source: REcolorado as distributed by MLS GRID #7539556 Report a problem
    12/14/2023Pending sale$1,249,000$275/sqft
    Source: REcolorado as distributed by MLS GRID #7539556 Report a problem
    11/13/2023Price change$1,249,000-3.9%$275/sqft
    Source: REcolorado as distributed by MLS GRID #7539556 Report a problem
    10/26/2023Listed for sale$1,300,000+36.8%$286/sqft
    Source: REcolorado as distributed by MLS GRID #7539556 Report a problem
    11/30/2018Sold$950,000-2.6%$209/sqft
    Source: IRES as distributed by MLS GRID #850449 Report a problem
    8/27/2018Pending sale$974,900$214/sqft
    Source: Evergreen Real Estate Group Inc. #5963142 Report a problem
    7/11/2018Price change$974,900-1.5%$214/sqft
    Source: Evergreen Real Estate Group Inc. #5963142 Report a problem
    6/14/2018Price change$989,900-3.8%$218/sqft
    Source: Evergreen Real Estate Group Inc. #5963142 Report a problem
    5/17/2018Listed for sale$1,029,000+58.7%$226/sqft
    Source: Evergreen Real Estate GroupInc #850449 Report a problem
    1/14/2008Sold$648,389$143/sqft
    Source: Public Record Report a problem

    Public tax history

    YearProperty taxesTax assessment
    2024$13,377 +36.5%$92,680 -3.7%
    2023$9,797 +1.4%$96,290 +38.9%
    2022$9,663 +7.4%$69,330 -2.8%
    2021$9,000 +14.7%$71,320 +6.1%
    2020$7,850 -2.1%$67,189 +12.1%
    2019$8,020 $59,911 +2.8%
    2018$8,020 +0.2%$58,300
    2017$8,008 +4.1%$58,300 +2.1%
    2016$7,691 +19.4%$57,080 -2.3%
    2015$6,440 +0.1%$58,420 +26.1%
    2014$6,432 -8.3%$46,320
    2013$7,016 +10.1%$46,320 -8%
    2012$6,375 +4.8%$50,340
    2011$6,081 +1.1%$50,340 +0.7%
    2010$6,014 -7.7%$49,990
    2009$6,515 +91%$49,990 -6.5%
    2008$3,411 $53,480

    Find assessor info on the county website

    Neighborhood: Central Park

    Nearby schools

    GreatSchools rating
    Schools provided by the listing agent
    • Elementary: Willow
    • Middle: Denver Discovery
    • High: Northfield
    • District: Denver 1

    Source: REcolorado as distributed by MLS GRID. This data may not be complete. We recommend contacting the local school district to confirm school assignments for this home.

    Get a cash offer in 3 minutes
    Find out how much your home could sell for in as little as 3 minutes with a no-obligation cash offer.
    Estimated market value
    $1,342,300
    Get a cash offer in 3 minutes
    Find out how much your home could sell for in as little as 3 minutes with a no-obligation cash offer.
    Estimated market value
    $1,342,300