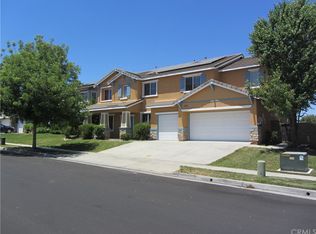
Large floor plan in Mapleton with 4 bedrooms, plus a loft & a den area. 1 bedroom & bathroom are downstairs. Large family room off the kitchen with a fireplace & a huge loft area upstairs. Tile flooring in entry through to kitchen. Formal living & dining rooms. Spacious granite kitchen with dark wood cabinets & an island. Bedrooms are all good-sized & the master bedroom is large with a retreat area as well. Block wall at back of yard with no one behind gives the yard a lot of privacy. Stainless steel appliances. New patio covers w/ceiling fans, backyard pavers w/built-in seat, and come with artificial turf grass. Built-in gas BBQ is included. Craftsman-like exterior includes a front porch for good curb appeal.
This property is not currently displayed as for sale or rent on Zillow. This may be different from what's on other websites or public sources.