Imagine owning your own farmhouse on 2 level acres with all the country feel yet minutes from Highway 30 and easy access for commuting, shopping, town events and more. This home could have been waiting for you. Built, beautifully maintained and loved by the original owners for all these years. Wonderful wood floors (including under the carpet in the living & dining rooms). Lots and lots of storage space. Large kitchen perfect for dinner at home or canning from the garden you want to plant. Primary bedroom on the main level with walk in closet and additional bedrooms upstairs. Lower level family room plus unfinished basement space gives you all the extras areas you may need. Two car garage plus a shop and room for more if you need. Don't pass this one up.
Sold
$670,000
33872 Berg Rd, Warren, OR 97053
3beds
2,802sqft
Residential, Single Family Residence
Built in 1970
2 Acres Lot
$655,800 Zestimate®
$239/sqft
$2,726 Estimated rent
Home value
$655,800
$413,000 - $1.04M
$2,726/mo
Zestimate® history
Owner options
List your home for rent
$2,726/mo
Rent Zestimate®
Find your next renter with Zillow Rental Manager. Plus, with online applications, you can quickly screen prospective tenants – for free.
$2,726/mo
Rent Zestimate®
Refinance and save
$4,182/mo
Est. payment
Refinancing to a lower rate could help reduce your monthly payments and save thousands over the life of the loan.
$4,182/mo
Est. payment
Explore your selling options
Work with a Zillow partner agent
Leverage their expertise and Zillow's premium Showcase listings to get your home seen by more buyers.
Get startedList with your own agent
Get your home in front of millions of buyers by listing it on Zillow.
Learn how to do itSell it yourself
Take full control of how buyers see your home on Zillow by listing For Sale by Owner (FSBO).
List your homeWhat's special
Walk in closetTwo car garageUnfinished basement spaceLower level family roomLots of storage spaceLarge kitchenWood floors
Zillow last checked:
Listing updated:
Listed by:
Lea Chitwood 503-730-4554,
RE/MAX Powerpros
Bought with:
John Soper, 201215573
MORE Realty
Source: RMLS (OR),MLS#: 169304624
Facts & features
Interior
Bedrooms & bathrooms
- Bedrooms: 3
- Bathrooms: 2
- Full bathrooms: 2
- Main level bathrooms: 1
Rooms
- Room types: Laundry, Storage, Bedroom 2, Bedroom 3, Dining Room, Family Room, Kitchen, Living Room, Primary Bedroom
Primary bedroom
- Features: Bathroom, Walkin Closet, Wood Floors
- Level: Main
Bedroom 2
- Features: Closet, Wallto Wall Carpet
- Level: Upper
Bedroom 3
- Features: Closet, Wallto Wall Carpet
- Level: Upper
Dining room
- Features: Formal, Wallto Wall Carpet
- Level: Main
Family room
- Features: Wallto Wall Carpet, Wood Stove
- Level: Lower
Kitchen
- Features: Builtin Oven, Free Standing Refrigerator, Vinyl Floor
- Level: Main
Living room
- Features: Fireplace, Wallto Wall Carpet
- Level: Main
Heating
- Forced Air, Heat Pump, Fireplace(s)
Cooling
- Heat Pump
Appliances
- Included: Cooktop, Free-Standing Refrigerator, Range Hood, Washer/Dryer, Built In Oven, Electric Water Heater
- Laundry: Laundry Room
Features
- Built-in Features, Sink, Closet, Formal, Bathroom, Walk-In Closet(s), Storage
- Flooring: Vinyl, Wall to Wall Carpet, Wood
- Windows: Double Pane Windows, Vinyl Frames
- Basement: Full,Partially Finished,Storage Space
- Number of fireplaces: 2
- Fireplace features: Insert, Wood Burning, Wood Burning Stove
Interior area
- Total structure area: 2,802
- Total interior livable area: 2,802 sqft
Property
Parking
- Total spaces: 2
- Parking features: Driveway, Garage Door Opener, Attached
- Attached garage spaces: 2
- Has uncovered spaces: Yes
Accessibility
- Accessibility features: Garage On Main, Main Floor Bedroom Bath, Minimal Steps, Utility Room On Main, Accessibility
Features
- Stories: 3
- Exterior features: Yard
Lot
- Size: 2 Acres
- Features: Level, Acres 1 to 3
Details
- Additional structures: ToolShed, WorkshopShed, Storage
- Parcel number: 9260
- Zoning: RR-2
Construction
Type & style
- Home type: SingleFamily
- Architectural style: Farmhouse
- Property subtype: Residential, Single Family Residence
Materials
- Wood Frame, T111 Siding, Wood Siding
- Foundation: Slab
- Roof: Composition
Condition
- Resale
- New construction: No
- Year built: 1970
Utilities & green energy
- Sewer: Septic Tank
- Water: Community
- Utilities for property: Cable Connected
Community & HOA
HOA
- Has HOA: No
Location
- Region: Warren
Financial & listing details
- Price per square foot: $239/sqft
- Tax assessed value: $658,680
- Annual tax amount: $4,266
- Date on market: 6/9/2025
- Cumulative days on market: 5 days
- Listing terms: Cash,Conventional,FHA,VA Loan
- Road surface type: Paved
Price history
| Date | Event | Price |
|---|---|---|
| 7/18/2025 | Sold | $670,000-0.7%$239/sqft |
Source:  RMLS (OR) #169304624 Report a problem RMLS (OR) #169304624 Report a problem | ||
| 6/15/2025 | Pending sale | $675,000$241/sqft |
Source: RMLS (OR) #169304624 Report a problem | ||
| 6/10/2025 | Listed for sale | $675,000$241/sqft |
Source: RMLS (OR) #169304624 Report a problem | ||
Public tax history
| Year | Property taxes | Tax assessment |
|---|---|---|
| 2025 | $4,387 +2.8% | $341,280 +3% |
| 2024 | $4,267 +0.4% | $331,340 +3% |
| 2023 | $4,250 +4.8% | $321,690 +3% |
| 2022 | $4,056 +2.9% | $312,330 +3% |
| 2021 | $3,941 +2.9% | $303,240 +3% |
| 2020 | $3,828 +2.6% | $294,410 +3% |
| 2019 | $3,731 +2.8% | $285,840 +3% |
| 2018 | $3,629 +1.6% | $277,520 +3% |
| 2017 | $3,574 -1.3% | $269,440 +3% |
| 2016 | $3,620 | $261,600 +3% |
| 2015 | $3,620 +11.5% | $253,990 +3% |
| 2014 | $3,246 +4.4% | $246,600 +3% |
| 2013 | $3,109 +3.2% | $239,420 +3% |
| 2012 | $3,011 +4.7% | $232,450 +3% |
| 2011 | $2,876 -1.8% | $225,680 +3% |
| 2010 | $2,928 +3.2% | $219,110 +3% |
| 2009 | $2,836 +16.5% | $212,730 +3% |
| 2008 | $2,434 -1% | $206,540 +3% |
| 2007 | $2,458 +2.5% | $200,530 +3% |
| 2006 | $2,398 +2.6% | $194,690 +3% |
| 2005 | $2,338 +8.1% | $189,020 +3% |
| 2004 | $2,163 | $183,520 +3% |
| 2003 | -- | $178,180 +8.2% |
| 2002 | $1,950 | $164,640 +3% |
| 2001 | -- | $159,850 +3% |
| 2000 | -- | $155,200 |
Find assessor info on the county website
Neighborhood: 97053
Nearby homes
- $460,1003 bd1 ba1.1k sqft33848 Berg Rd, Warren, OR 97053Off Market
- $1,334,7004 bd4 ba3.3k sqft56329 Cascade View Dr, Warren, OR 97053Off Market
- $429,9002 bd1 ba1k sqft33812 Berg Rd, Warren, OR 97053Sold
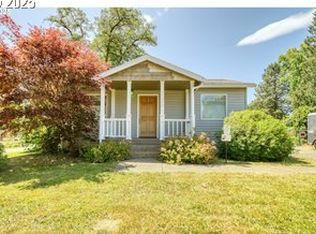
- $407,8003 bd1 ba1.1k sqft33804 Berg Rd, Warren, OR 97053Off Market
- $520,2002 bd1 ba1.8k sqft33815 Berg Rd, Warren, OR 97053Off Market
- $530,4003 bd2 ba1.2k sqft33824 Berg Rd, Warren, OR 97053Off Market
- $751,1003 bd2 ba2.1k sqft56369 Cascade View Dr, Warren, OR 97053Off Market
- $861,6003 bd2 ba2.3k sqft33836 Berg Rd, Warren, OR 97053Off Market
Nearby schools
GreatSchools rating
- 8/10Warren Elementary SchoolGrades: KDistance: 0.7 mi
- 6/10Scappoose Middle SchoolGrades: 7-8Distance: 4.1 mi
- 8/10Scappoose High SchoolGrades: 9-12Distance: 4.5 mi
Schools provided by the listing agent
- Elementary: Petersen
- Middle: Scappoose
- High: Scappoose
Source: RMLS (OR). This data may not be complete. We recommend contacting the local school district to confirm school assignments for this home.


Get pre-qualified for a loan
At Zillow Home Loans, we can pre-qualify you in as little as 5 minutes with no impact to your credit score.An equal housing lender. NMLS #10287.
- Oregon
- Columbia County
- Warren
- 97053
- 33872 Berg Rd
