Skip main navigation
Sold for $744,900
  • $744,900

    33872 S Coves Dr, Afton, OK 74331

    3beds
    2,486sqft
    Single Family Residence
    Built in 1990
    0.31 Acres Lot
    $749,700 Zestimate®
    $300/sqft
    $1,833 Estimated rent

    Home value

    $749,700

    $607,000 - $930,000

    $1,833/mo

    Zestimate® history
    Loading
    Loading...

    Owner options

    List your home for rent

    $1,833/mo

    Rent Zestimate®

    Find your next renter with Zillow Rental Manager. Plus, with online applications, you can quickly screen prospective tenants – for free.

    Learn more

    $1,833/mo

    Rent Zestimate®

    Refinance and save

    $3,780/mo

    Est. payment

    Refinancing to a lower rate could help reduce your monthly payments and save thousands over the life of the loan.

    See today's rates

    $3,780/mo

    Est. payment

    Explore your selling options

    Work with a Zillow partner agent

    Leverage their expertise and Zillow's premium Showcase listings to get your home seen by more buyers.

    Get started

    List with your own agent

    Get your home in front of millions of buyers by listing it on Zillow.

    Learn how to do it

    Sell it yourself

    Take full control of how buyers see your home on Zillow by listing For Sale by Owner (FSBO).

    List your home

    What's special

    Sweeping lake viewsExpansive deckUnderstated eleganceSophisticated finishesOutdoor living spaceElevated vantage pointRich flooring
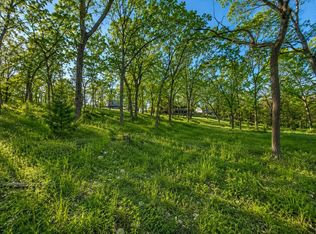
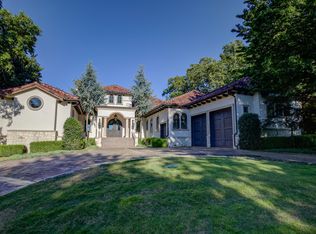
    With stunning bluff views of Grand Lake, this exceptional residence blends refined design with the beauty of the natural surroundings. Walls of windows frame sweeping lake views, filling the open-concept living and dining spaces with light and creating an atmosphere of understated elegance. A striking stone fireplace anchors the living area, while sophisticated finishes and rich flooring enhance the home's timeless appeal. Designed for both grand entertaining and private enjoyment, the outdoor living space is unmatched. A covered patio and expansive deck overlook the water, complemented by a dramatic stone fireplace and multiple seating areas—an ideal setting for gatherings both big and small. The second-level primary suite is a true sanctuary, offering both privacy and breathtaking views of Grand Lake. With its elevated vantage point, it's a true retreat where you can wake up to the beauty of the water each day. Every detail of this property has been crafted to elevate the lakefront lifestyle, offering a rare opportunity to own a residence where elegance and comfort meet the unmatched beauty of Grand Lake.

    Zillow last checked:

    Listing updated:

    Listed by:

    Shelley Koster 918-914-3444,

    Keller Williams Realty

    Bought with:

    Brandon Menard, 204029

    KW Grand Lake

    Source: MLS Technology, Inc.,MLS#: 2537574MLS LogoOriginating MLS: MLS Technology

    Facts & features

    Interior

    Bedrooms & bathrooms
    • Bedrooms: 3
    • Bathrooms: 2
    • Full bathrooms: 2
    Heating
    • Central, Gas
    Cooling
    • Central Air
    Appliances
    • Included: Cooktop, Double Oven, Dishwasher, Disposal, Gas Water Heater, Oven, Range, Wine Refrigerator
    • Laundry: Washer Hookup
    Features
    • Granite Counters, Vaulted Ceiling(s)
    • Flooring: Carpet, Tile, Vinyl
    • Windows: Wood Frames
    • Number of fireplaces: 2
    • Fireplace features: Glass Doors, Outside
    Interior area
    • Total structure area: 2,486
    • Total interior livable area: 2,486 sqft

    Property

    Parking
    • Total spaces: 2
    • Parking features: Attached, Garage
    • Attached garage spaces: 2
    Features
    • Levels: Two
    • Stories: 2
    • Patio & porch: Deck, Patio, Porch
    • Exterior features: Fire Pit, Sprinkler/Irrigation, Outdoor Grill, Rain Gutters
    • Pool features: None
    • Fencing: None
    • Has view: Yes
    • View description: Seasonal View
    • Waterfront features: Bluff
    • Body of water: Grand Lake
    Lot
    • Size: 0.31 Acres
    • Features: Mature Trees
    Details
    • Additional structures: None
    • Parcel number: 210016861

    Construction

    Type & style
    • Home type: SingleFamily
    • Architectural style: Other
    • Property subtype: Single Family Residence
    Materials
    • Stone, Wood Siding, Wood Frame
    • Foundation: Slab
    • Roof: Asphalt,Fiberglass
    Condition
    • Year built: 1990

    Utilities & green energy

    • Sewer: Septic Tank
    • Water: Public
    • Utilities for property: Electricity Available, Natural Gas Available, Water Available

    Community & HOA

    Community
    • Features: Gutter(s), Marina
    • Security: Safe Room Interior, Security System Owned
    • Subdivision: The Coves Bird Island
    HOA
    • Has HOA: Yes
    • Amenities included: Clubhouse, Fitness Center, Gated, Park, Pool, Guard, Tennis Court(s)
    • HOA fee: $265 monthly
    Location
    • Region: Afton

    Financial & listing details

    • Price per square foot: $300/sqft
    • Tax assessed value: $668,662
    • Annual tax amount: $3,972
    • Date on market: 8/27/2025
    • Cumulative days on market: 203 days
    • Listing terms: Conventional,FHA,VA Loan

    Price history

    DateEventPrice
    4/29/2026Sold$744,900-1.9%$300/sqft
    Source: MLS Technology, Inc. #2537574 Report a problem
    3/18/2026Pending sale$759,000$305/sqft
    Source: Northeast Oklahoma BOR #25-1893 Report a problem
    1/20/2026Price change$759,000-3.9%$305/sqft
    Source: Northeast Oklahoma BOR #25-1893 Report a problem
    11/10/2025Price change$789,900-4.3%$318/sqft
    Source: MLS Technology, Inc. #2537574 Report a problem
    8/28/2025Listed for sale$825,000$332/sqft
    Source: Northeast Oklahoma BOR #25-1893 Report a problem

    Public tax history

    YearProperty taxesTax assessment
    2024$3,972 +4%$48,625 +5%
    2023$3,819 +4%$46,310 +5%
    2022$3,671 -0.7%$44,105
    2021$3,696 -1.2%$44,105
    2020$3,741 -0.4%$44,105
    2019$3,755 $44,105 +0%
    2018$3,755 -0.9%$44,104
    2017$3,789 -1.1%$44,104
    2016$3,830 +15.3%$44,104
    2015$3,321 $44,104
    2014$3,321 $44,104
    2013$3,321 $44,104
    2012$3,321 -23.5%$44,104 +0.4%
    2011$4,340 +31.4%$43,945 +0.2%
    2010$3,304 -0.2%$43,878 -0.2%
    2009$3,309 +0.2%$43,945 +0.2%
    2008$3,304 +5%$43,878 +5%
    2007$3,146 $41,789
    Find assessor info on the county website

    Neighborhood: Cleora

    Nearby schools

    GreatSchools rating
    Schools provided by the listing agent
    • Elementary: Cleora
    • Middle: Cleora
    • High: Afton
    • District: Cleora - Sch Dist (D2)

    Source: MLS Technology, Inc.. This data may not be complete. We recommend contacting the local school district to confirm school assignments for this home.

    Get pre-qualified for a loan
    At Zillow Home Loans, we can pre-qualify you in as little as 5 minutes with no impact to your credit score.

    An equal housing lender. NMLS #10287.