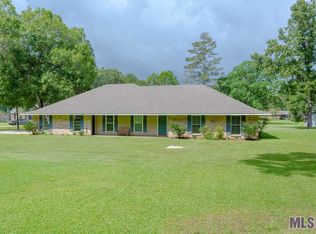
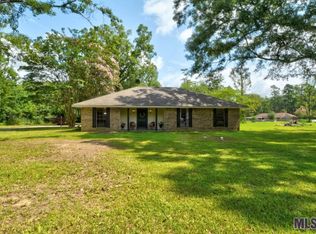
Opportunity, space, and value all come together in this 4-bedroom home situated on a large, fully fenced lot. Priced well below appraised value, this property offers a great opportunity for a buyer to make cosmetic updates over time while starting with the important things already in place. The roof, HVAC, plumbing, and electrical systems are all in good condition, allowing you to focus on making the home your own. Inside, you’ll find a spacious floor plan with four bedrooms, a large living area, and a standout brick fireplace wall that adds character to the main living space. Outside is where this property really sets itself apart, with extensive covered patio space, RV parking, a separate shop, and plenty of room to spread out. The fully fenced yard provides an abundance of usable outdoor space with multiple fruit trees, for pets, hobbies, equipment, entertaining, or simply enjoying the property. With its solid major systems, generous lot, additional improvements, and price positioned below appraised value, this home offers tremendous potential for a buyer looking for space and the opportunity to build equity through cosmetic improvements.
For sale
$259,900
33873 Duff Rd, Walker, LA 70785
4beds
1,967sqft
Single Family Residence, Residential
Built in 1988
1.47 Acres Lot
$-- Zestimate®
$132/sqft
$-- HOA
What's special
Separate shopFully fenced yardLarge fully fenced lotExtensive covered patio spaceMultiple fruit treesRv parkingSpacious floor plan
- 13 days
- 552
- 55
Zillow last checked:
Listing updated:
Listed by:
Hayden Bell,
Kaizen Home Sales and Services, LLC 225-396-2215,
Shane Hernandez,
Kaizen Home Sales and Services, LLC
Source: ROAM MLS,MLS#: 2026016135
Facts & features
Interior
Bedrooms & bathrooms
- Bedrooms: 4
- Bathrooms: 2
- Full bathrooms: 2
Rooms
- Room types: Bedroom, Kitchen, Living Room
Bedroom 1
- Level: First
- Area: 245.81
- Width: 17.25
Bedroom 2
- Level: First
- Area: 139.92
- Width: 11.5
Bedroom 3
- Level: First
- Area: 136.7
- Width: 10.58
Bedroom 4
- Level: First
- Area: 142.86
- Width: 11.58
Kitchen
- Features: Stone Counters
- Level: First
- Area: 260.67
Living room
- Level: First
- Area: 386.29
Heating
- Central
Cooling
- Central Air
Appliances
- Included: Gas Cooktop, Dishwasher, Microwave, Range/Oven
Features
- Flooring: Ceramic Tile, Laminate
- Number of fireplaces: 1
Interior area
- Total structure area: 3,043
- Total interior livable area: 1,967 sqft
Property
Parking
- Total spaces: 2
- Parking features: 2 Cars Park, RV/Boat Port Parking
Features
- Stories: 1
- Patio & porch: Covered
- Fencing: Chain Link
Lot
- Size: 1.47 Acres
- Dimensions: 304' x 313 x 250 x 143
Details
- Additional structures: Workshop
- Parcel number: 0274852
- Special conditions: Standard
Construction
Type & style
- Home type: SingleFamily
- Architectural style: Ranch
- Property subtype: Single Family Residence, Residential
Materials
- Brick Siding, Frame
- Foundation: Slab
- Roof: Shingle
Condition
- New construction: No
- Year built: 1988
Utilities & green energy
- Gas: City/Parish
- Sewer: Septic Tank
Community & HOA
Community
- Subdivision: Marquis Place
Location
- Region: Walker
Financial & listing details
- Price per square foot: $132/sqft
- Tax assessed value: $233,410
- Annual tax amount: $1,692
- Price range: $259.9K - $259.9K
- Date on market: 9/1/2026
- Listing terms: Cash,Conventional,FHA,FMHA/Rural Dev,VA Loan
Estimated market value
Not available
Estimated sales range
Not available
Not available
Price history
| Date | Event | Price |
|---|---|---|
| 9/1/2026 | Listed for sale | $259,900+20.9%$132/sqft |
Source:  ROAM MLS #2026016135 Report a problem ROAM MLS #2026016135 Report a problem | ||
| 2/18/2025 | Sold | -- |
Source: Public Record Report a problem | ||
| 6/21/2019 | Sold | -- |
Source: ROAM MLS #2019001932 Report a problem | ||
| 5/13/2019 | Pending sale | $215,000$109/sqft |
Source: Pro Sold Realty #2019001932 Report a problem | ||
| 4/4/2019 | Price change | $215,000-6.1%$109/sqft |
Source: Pro Sold Realty #2019001932 Report a problem | ||
| 2/4/2019 | Listed for sale | $229,000$116/sqft |
Source: Pro Sold Realty #2019001932 Report a problem | ||
| 3/3/2006 | Sold | -- |
Source: Public Record Report a problem | ||
Public tax history
| Year | Property taxes | Tax assessment |
|---|---|---|
| 2025 | $1,692 +1.3% | $23,341 |
| 2024 | $1,670 +35% | $23,341 +32.8% |
| 2023 | $1,237 -0.7% | $17,570 |
| 2022 | $1,245 +13.4% | $17,570 |
| 2021 | $1,098 +0.5% | $17,570 |
| 2020 | $1,092 +1.7% | $17,570 +2.6% |
| 2019 | $1,074 -3% | $17,130 |
| 2017 | $1,107 +8.1% | $17,130 +5.9% |
| 2015 | $1,024 | $16,180 |
| 2014 | $1,024 +14.6% | $16,180 |
| 2013 | $894 +2.1% | $16,180 |
| 2012 | $875 -12.9% | $16,180 -6.9% |
| 2011 | $1,005 -0.6% | $17,380 |
| 2010 | $1,011 -0.8% | $17,380 -90% |
| 2009 | $1,019 -2.8% | $173,800 |
| 2008 | $1,049 -50.1% | $173,800 -3.4% |
| 2007 | $2,104 +548.9% | $180,000 +84% |
| 2006 | $324 -2.2% | $97,800 +900% |
| 2005 | $332 +21.3% | $9,780 |
| 2004 | $273 +16.9% | $9,780 +3.6% |
| 2003 | $234 +0.3% | $9,440 |
| 2002 | $233 -0.2% | $9,440 |
| 2001 | $234 | $9,440 |
Find assessor info on the county website
Monthly payment
Est. payment
Payment breakdown
Explore the cost of this home by adjusting the details. Changes won't be saved.Climate risks
Neighborhood: 70785
Nearby schools
Schools provided by the listing agent
- District: Livingston Parish
Source: ROAM MLS. This data may not be complete. We recommend contacting the local school district to confirm school assignments for this home.

Similar homes
- $335,0003 bd3 ba2.3k sqft35013 J W Hall Rd, Walker, LA 70785For Sale

 MLS ID #2026016743, Ashley Roberts, Front Door Realty, LLC. ROAM MLS
 - $320,0004 bd3 ba2k sqft30384 Blue Heron St, Denham Springs, LA 70726For Sale
 MLS ID #2026016784, Ashley Roberts, Front Door Realty, LLC. ROAM MLS
 - $269,9004 bd2 ba1.7k sqft1539 June Dr, Denham Springs, LA 70726For Sale
 MLS ID #2026014057, Kayla Lockhart, Covington & Associates Real Estate, LLC. ROAM MLS
 - $245,5003 bd2 ba1.4k sqft31853 Netterville Rd, Denham Springs, LA 70726For Sale
 MLS ID #2026008304, Olivia Carroll, LIV Realty, LLC. ROAM MLS
 - $269,9003 bd2 ba1.8k sqft26137 Vincent Dr, Denham Springs, LA 70726For SaleMLS ID #2026016228, Jeff Day, Smart Move Real Estate. ROAM MLS
- $249,0003 bd2 ba2k sqft910 Angee Dr, Denham Springs, LA 70726For SaleMLS ID #2026015850, Laura Cotten, Lockhart Real Estate Collective. ROAM MLS
- $279,9004 bd2 ba1.5k sqft919 Willow Brook Ave, Denham Springs, LA 70726For SaleMLS ID #2026012912, Kim Day, CHT Group Real Estate, LLC. ROAM MLS
- $240,0004 bd2 ba1.3k sqft7470 Linda Lee Dr, Denham Springs, LA 70706For SaleMLS ID #2026015789, Alvin Cain, ACG Realty. ROAM MLS
- $290,0003 bd2 ba1.6k sqft31716 Old River Rd, Denham Springs, LA 70726For SaleMLS ID #2026015444, Christina Polk, Supreme. ROAM MLS
- $259,0004 bd2 ba2.3k sqft9911 Asheville Dr, Denham Springs, LA 70706For SaleMLS ID #2026011182, Happi Hoffer, RE/MAX Professional. ROAM MLS
- $239,9003 bd2 ba1.7k sqft37043 Oak Haven Dr, Denham Springs, LA 70706For SaleMLS ID #2026014800, Caren Morgan, Redfin Corporation. ROAM MLS
- $287,0003 bd3 ba2k sqft11651 Gurney Rd, Baker, LA 70714For SaleMLS ID #2026016430, Galen Vaccaro, Vaccaro Realty. ROAM MLS
- $230,0003 bd2 ba1.2k sqft32575 Madeline Dr, Denham Springs, LA 70706For SaleMLS ID #2026014676, Chelsea Snyder, Smart Move Real Estate. ROAM MLS
- $175,0004 bd2 ba1.3k sqft9500 Dabney Dr, Denham Springs, LA 70726For SaleMLS ID #2026015869, Shane Hernandez, Kaizen Home Sales and Services, LLC. ROAM MLS
- $255,0004 bd2 ba2.1k sqft12228 Excalibur Ave, Baton Rouge, LA 70816For SaleMLS ID #2026014913, Carolyn Venable, Magnolia Roots Realty LLC. ROAM MLS
- $235,0003 bd2 ba1.6k sqft6674 Thelmadale Dr, Greenwell Springs, LA 70739For SaleMLS ID #2026007350, Tara Smith, Smith Squared Real Estate Group, LLC. ROAM MLS
- $285,0004 bd2 ba2.2k sqft4987 Herridge Dr, Baton Rouge, LA 70817For SaleMLS ID #2026015849, Leanne LaPlace Evans, RE/MAX Professional. ROAM MLS
- $270,0004 bd3 ba2k sqft19758 State Highway 42, Livingston, LA 70754For SaleMLS ID #2026011876, Regan Jacob, Magnolia Roots Realty LLC. ROAM MLS
- $219,9993 bd2 ba1.3k sqft34276 Hawks Cv, Denham Springs, LA 70706For SaleMLS ID #2026014713, Ashley Easley, Keller Williams Realty Premier Partners. ROAM MLS
- $288,9003 bd2 ba1.9k sqft6633 Landmor Dr, Greenwell Springs, LA 70739For SaleMLS ID #2026012538, Edie Sotor, Edie Sotor Realty, LLC. ROAM MLS
