Welcome to your ideal sanctuary in one of Castle Rock’s Most popular open space communities. This beautiful turn-key two-story home backs to open space with peaceful views and frequent wildlife sightings. Thoughtful design meets luxury throughout and includes: an insulated heated 3-car garage with epoxy floors and built-in shelving, marble entry, custom coat closet, and upgraded lighting with dimmers. A spacious main level features a large office, ½ bath, a living room and family room that both flow into a chef’s kitchen making entertaining a breeze. The kitchen features granite countertops, Decora cabinets with soft-close cabinetry, specialty storage, under-cabinet lighting, high-end appliances and a large island with a built-in Insta-Hot for an instant cup of tea or hot chocolate. Family room offers floor-to-ceiling stone gas fireplace, 16’ ceilings, built-ins, and surround sound wiring. Laundry has custom cabinets and reclaimed-wood shelving. Upstairs features the Primary suite with spa bath, Toto heated bidet, and custom walk-in closet. There are 3 additional bedrooms, full bath, and large bonus room with potential for second primary suite. The recently finished basement is designed with entertaining/relaxing in mind with a bar, sink, walk-in closet, ¾ bath, and electric fireplace—ideal for guest or mother-in-law suite as well. Recent updates include interior/exterior paint, newer carpet, high-efficiency furnace with humidifier, newer water heater, attic fan, and roof certified for 5 years. Backyard features stamped concrete and pavestone patio and walkway, custom greenhouse and shed. No detail has been overlooked and it’s Move-in ready! Easy access to highway, outlets, Downtown Castle Rock, Denver, Colorado Springs, and 45 miles from DIA. This house has it all and won’t last long. Schedule your private tour today. Call Craig Johnson at 720-717-0468 to book your showing. Owner is a licensed real estate agent in the state of Colorado.
Sold for $825,000
$825,000
3388 Arroyo Verde Court, Castle Rock, CO 80108
5beds
3,800sqft
Single Family Residence
Built in 2008
7,405 Square Feet Lot
$818,900 Zestimate®
$217/sqft
$3,976 Estimated rent
Home value
$818,900
$778,000 - $860,000
$3,976/mo
Zestimate® history
Owner options
List your home for rent
$3,976/mo
Rent Zestimate®
Find your next renter with Zillow Rental Manager. Plus, with online applications, you can quickly screen prospective tenants – for free.
$3,976/mo
Rent Zestimate®
Refinance and save
$4,204/mo
Est. payment
Refinancing to a lower rate could help reduce your monthly payments and save thousands over the life of the loan.
$4,204/mo
Est. payment
Explore your selling options
Work with a Zillow partner agent
Leverage their expertise and Zillow's premium Showcase listings to get your home seen by more buyers.
Get startedList with your own agent
Get your home in front of millions of buyers by listing it on Zillow.
Learn how to do itSell it yourself
Take full control of how buyers see your home on Zillow by listing For Sale by Owner (FSBO).
List your homeWhat's special
Marble entryCustom greenhouse and shedSpacious main levelToto heated bidetLarge bonus roomGranite countertopsUnder-cabinet lighting
Zillow last checked:
Listing updated:
Listed by:
Craig Johnson 720-717-0468 craig.johnsonnc@gmail.com,
RE/MAX Alliance
Bought with:
Helen Caya, 40034469
Redfin Corporation
Source: REcolorado as distributed by MLS GRID,MLS#: 2411543
Facts & features
Interior
Bedrooms & bathrooms
- Bedrooms: 5
- Bathrooms: 4
- Full bathrooms: 2
- 3/4 bathrooms: 1
- 1/2 bathrooms: 1
- Main level bathrooms: 1
Bedroom
- Description: Vaulted Ceiling And Ceiling Fan With Light
- Level: Upper
- Area: 200.86 Square Feet
- Dimensions: 12.1 x 16.6
Bedroom
- Description: 2nd Bedroon With Ceiling Fan And Light
- Level: Upper
- Area: 108.29 Square Feet
- Dimensions: 9.1 x 11.9
Bedroom
- Description: 3rd Bedroom With Ceiling Fan And Light
- Level: Upper
- Area: 137.5 Square Feet
- Dimensions: 11 x 12.5
Bedroom
- Description: 4th Bedroom With Ceiling Fan And Light
- Level: Upper
- Area: 117.28 Square Feet
- Dimensions: 10.11 x 11.6
Bedroom
- Description: Finished Based With Wet Bar, 3/4 Bath, Walk-In Closet, Electric Fireplace And Storage Room
- Level: Basement
- Area: 394.94 Square Feet
- Dimensions: 18.2 x 21.7
Bathroom
- Description: Bathroom Across From Office
- Features: En Suite Bathroom
- Level: Main
- Area: 27.44 Square Feet
- Dimensions: 4.9 x 5.6
Bathroom
- Description: Newly Remodeled En Suite Bathroom With Upgraded Tile And Fixtures
- Features: Primary Suite
- Level: Upper
- Area: 111.25 Square Feet
- Dimensions: 8.9 x 12.5
Bathroom
- Description: Hall Bathroom
- Level: Upper
- Area: 55.55 Square Feet
- Dimensions: 5.5 x 10.1
Bathroom
- Description: 3/4 Bathroom With Oversized Shower
- Level: Basement
- Area: 40.5 Square Feet
- Dimensions: 5 x 8.1
Bonus room
- Description: Vaulted Ceiling Andceiling Fan With Light
- Level: Upper
- Area: 286.5 Square Feet
- Dimensions: 15 x 19.1
Family room
- Description: Family Room Open To Kitchen. Has Cathedral Ceiling And Ceiling Fan
- Level: Main
- Area: 323 Square Feet
- Dimensions: 17 x 19
Kitchen
- Description: Kitchen Is Open To Living Room And Family Room
- Level: Main
- Area: 288 Square Feet
- Dimensions: 12 x 24
Laundry
- Description: Has Upper Cabinet And Reclaimed Shelves
- Level: Main
- Area: 57 Square Feet
- Dimensions: 5.7 x 10
Living room
- Description: Living Room Has Open Archway To Kitchen
- Level: Main
- Area: 255 Square Feet
- Dimensions: 15 x 17
Office
- Level: Main
- Area: 110 Square Feet
- Dimensions: 10 x 11
Heating
- Forced Air, Natural Gas
Cooling
- Attic Fan, Central Air
Appliances
- Included: Bar Fridge, Convection Oven, Dishwasher, Double Oven, Freezer, Gas Water Heater, Humidifier, Microwave, Range, Range Hood, Refrigerator, Self Cleaning Oven
Features
- Ceiling Fan(s), Eat-in Kitchen, Entrance Foyer, Granite Counters, High Ceilings, High Speed Internet, Kitchen Island, Open Floorplan
- Flooring: Carpet, Wood
- Windows: Double Pane Windows, Window Coverings, Window Treatments
- Basement: Partial
- Number of fireplaces: 2
- Fireplace features: Basement, Electric, Family Room, Gas, Gas Log
Interior area
- Total structure area: 3,800
- Total interior livable area: 3,800 sqft
- Finished area above ground: 3,095
- Finished area below ground: 670
Property
Parking
- Total spaces: 3
- Parking features: Concrete, Dry Walled, Floor Coating, Heated Garage, Insulated Garage, Lighted
- Attached garage spaces: 3
Features
- Levels: Two
- Stories: 2
- Patio & porch: Front Porch, Patio
- Exterior features: Garden, Gas Valve, Smart Irrigation
- Fencing: Full
Lot
- Size: 7,405 Square Feet
- Features: Irrigated, Landscaped, Open Space, Sprinklers In Front, Sprinklers In Rear
Details
- Parcel number: R0450259
- Special conditions: Standard
Construction
Type & style
- Home type: SingleFamily
- Architectural style: Contemporary
- Property subtype: Single Family Residence
Materials
- Frame
- Foundation: Concrete Perimeter
Condition
- Updated/Remodeled
- Year built: 2008
Details
- Builder name: Centex Homes
Utilities & green energy
- Electric: 110V, 220 Volts, Single Phase, 220 Volts in Garage
- Sewer: Public Sewer
- Water: Public
- Utilities for property: Cable Available, Electricity Connected, Natural Gas Connected, Phone Available
Green energy
- Energy efficient items: Appliances, HVAC, Lighting, Water Heater
Community & HOA
Community
- Security: Smart Cameras, Smoke Detector(s), Video Doorbell
- Subdivision: Castle Oaks Estate
HOA
- Has HOA: Yes
- Amenities included: Clubhouse, Park, Playground, Pool, Tennis Court(s), Trail(s)
- Services included: Recycling, Trash
- HOA fee: $291 quarterly
- HOA name: Castle Oaks Estate
- HOA phone: 303-985-9623
Location
- Region: Castle Rock
Financial & listing details
- Price per square foot: $217/sqft
- Tax assessed value: $785,308
- Annual tax amount: $5,650
- Date on market: 2/19/2026
- Listing terms: Cash,Conventional,FHA,Jumbo,VA Loan
- Exclusions: All Kobalt Storage Cabinets In Garage, Kirkland Tool Cabinet In Garage, Mirror In Bar, Safe In Basement, 3 White Storage Cabinets In Basement, Patio Furniture, Tools And Lawnmower In Shed, Bose Surround Sound System shuffleboard Negotiable, Green Lounge Chair Negotiable, Washer And Dryer Negotiable
- Ownership: Agent Owner
- Electric utility on property: Yes
- Road surface type: Paved
Price history
| Date | Event | Price |
|---|---|---|
| 4/1/2026 | Sold | $825,000+0%$217/sqft |
Source:  REcolorado as distributed by MLS GRID #2411543 Report a problem REcolorado as distributed by MLS GRID #2411543 Report a problem | ||
| 3/1/2026 | Pending sale | $824,950$217/sqft |
Source: REcolorado as distributed by MLS GRID #2411543 Report a problem | ||
| 2/19/2026 | Listed for sale | $824,950+101.2%$217/sqft |
Source: REcolorado as distributed by MLS GRID #2411543 Report a problem | ||
| 2/9/2015 | Sold | $410,000+0.1%$108/sqft |
Source: Public Record Report a problem | ||
| 1/10/2015 | Listed for sale | $409,410+27.9%$108/sqft |
Source: Realty ONE Group Premier #3005567 Report a problem | ||
| 2/25/2008 | Sold | $320,125$84/sqft |
Source: Public Record Report a problem | ||
Public tax history
| Year | Property taxes | Tax assessment |
|---|---|---|
| 2025 | $5,758 -0.9% | $49,080 -13.4% |
| 2024 | $5,809 +40.2% | $56,650 -1% |
| 2023 | $4,142 -3.6% | $57,210 +60.4% |
| 2022 | $4,296 | $35,670 -2.8% |
| 2021 | -- | $36,690 +8.5% |
| 2020 | $3,978 +10% | $33,830 |
| 2019 | $3,615 | $33,830 +13.3% |
| 2018 | $3,615 +0.9% | $29,850 |
| 2017 | $3,582 +6.9% | $29,850 +3.8% |
| 2016 | $3,349 -1.6% | $28,760 |
| 2015 | $3,403 +18.9% | $28,760 +25.1% |
| 2014 | $2,862 | $22,990 |
| 2013 | -- | $22,990 -0.5% |
| 2012 | -- | $23,110 |
| 2011 | -- | $23,110 -9.8% |
| 2010 | -- | $25,630 +24.9% |
| 2009 | $1,264 | $20,520 |
| 2008 | -- | $20,520 +103.6% |
| 2006 | $270 | $10,080 |
| 2004 | -- | -- |
Find assessor info on the county website
Neighborhood: 80108
Nearby homes
- $592,0003 bd2 ba1.8k sqft3410 Arroyo Verde Ct, Castle Rock, CO 80108Off Market
- $711,0005 bd3 ba3.7k sqft3366 Arroyo Verde Ct, Castle Rock, CO 80108Off Market

- $567,1002 bd2 ba3.6k sqft3342 Arroyo Verde Ct, Castle Rock, CO 80108Off Market
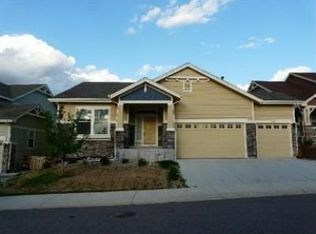
- $677,1003 bd3 ba3.2k sqft3377 Arroyo Verde Ct, Castle Rock, CO 80108Off Market
- $640,5002 bd2 ba3.7k sqft3395 Arroyo Verde Ct, Castle Rock, CO 80108Off Market
- $602,2003 bd3 ba2.2k sqft3363 Arroyo Verde Ct, Castle Rock, CO 80108Off Market
- $679,3003 bd3 ba3.6k sqft3411 Arroyo Verde Ct, Castle Rock, CO 80108Off Market
- $692,8004 bd3 ba3.2k sqft3328 Arroyo Verde Ct, Castle Rock, CO 80108Off Market
Nearby schools
GreatSchools rating
- 6/10Sage Canyon Elementary SchoolGrades: PK-6Distance: 0.7 mi
- 5/10Mesa Middle SchoolGrades: 6-8Distance: 2.4 mi
- 7/10Douglas County High SchoolGrades: 9-12Distance: 1.6 mi
Schools provided by the listing agent
- Elementary: Sage Canyon
- Middle: Mesa
- High: Douglas County
- District: Douglas RE-1
Source: REcolorado as distributed by MLS GRID. This data may not be complete. We recommend contacting the local school district to confirm school assignments for this home.
Get a cash offer in 3 minutes
Find out how much your home could sell for in as little as 3 minutes with a no-obligation cash offer.
Estimated market value
$818,900
Get a cash offer in 3 minutes
Find out how much your home could sell for in as little as 3 minutes with a no-obligation cash offer.
Estimated market value
$818,900
- Colorado
- Douglas County
- Castle Rock
- 80108
- 3388 Arroyo Verde Court
Nearby cities
Nearby neighborhoods
Nearby zip codes
Other Castle Rock Topics
