Under Construction. Welcome to the Jasmine floor plan, a spacious and beautifully designed 5-bedroom, 2.5-bathroom home located in the sought-after Gum Lake Preserve community. This two-story layout offers the perfect combination of comfort, functionality, and modern style. Step inside to a grand foyer that opens into an expansive open-concept living space, where the family room, dining area, and kitchen come together seamlessly—ideal for entertaining or everyday living. Just off the entrance, you’ll find a versatile den/flex room on the first floor, perfect for a home office, library, or additional living space to fit your needs. The kitchen features granite countertops, stainless steel Whirlpool appliances, a large island with breakfast bar seating, and a generous walk-in pantry, providing both style and convenience. The private owner’s suite, located on the first floor, offers a peaceful retreat with a spacious layout, walk-in closet, and a well-appointed bathroom with dual sinks. Upstairs, you’ll find four additional bedrooms, a full bathroom with dual sinks, and a versatile game room—perfect for relaxing, entertaining, or creating a flexible space. Step outside and enjoy the beauty of your surroundings—this home is perfectly situated on a lakefront homesite with the lake directly behind the home, offering serene water views and stunning sunsets right from your backyard. Located in Gum Lake Preserve, a picturesque lakeside community, residents enjoy access to Gum Lake for boating, fishing, and kayaking, along with a community boat ramp, future fishing dock, playground, picnic areas, and nature trails. Conveniently positioned near I-4 and between Tampa and Orlando, this location offers both peaceful living and easy access to city amenities. Don’t miss your chance to own this beautiful lakefront home—schedule your private showing today!
Sold for $489,900
$489,900
3388 CHINOTTO DRIVE, LAKE ALFRED, FL 33850
5beds
2,461sqft
Single Family Residence
Built in 2026
5,846 Square Feet Lot
$489,800 Zestimate®
$199/sqft
$2,694 Estimated rent
Home value
$489,800
$460,000 - $524,000
$2,694/mo
Zestimate® history
Owner options
List your home for rent
$2,694/mo
Rent Zestimate®
Find your next renter with Zillow Rental Manager. Plus, with online applications, you can quickly screen prospective tenants – for free.
$2,694/mo
Rent Zestimate®
Refinance and save
$3,312/mo
Est. payment
Refinancing to a lower rate could help reduce your monthly payments and save thousands over the life of the loan.
$3,312/mo
Est. payment
Explore your selling options
Work with a Zillow partner agent
Leverage their expertise and Zillow's premium Showcase listings to get your home seen by more buyers.
Get startedList with your own agent
Get your home in front of millions of buyers by listing it on Zillow.
Learn how to do itSell it yourself
Take full control of how buyers see your home on Zillow by listing For Sale by Owner (FSBO).
List your homeWhat's special
Granite countertopsFamily roomPrivate master suiteBright open floor planCovered front porchChef-inspired kitchenRelaxing garden tub
Zillow last checked:
Listing updated:
Listed by:
Gayle Van Wagenen 904-449-3938,
LGI REALTY- FLORIDA, LLC 904-449-3938
Bought with:
Danielle Waters, 3383668
WATERS REAL ESTATE GROUP
Source: Stellar MLS,MLS#: TB8445781 Originating MLS: Suncoast Tampa
Originating MLS: Suncoast Tampa
Facts & features
Interior
Bedrooms & bathrooms
- Bedrooms: 5
- Bathrooms: 3
- Full bathrooms: 2
- 1/2 bathrooms: 1
Rooms
- Room types: Utility Room
Primary bedroom
- Features: Walk-In Closet(s)
- Level: First
- Area: 180 Square Feet
- Dimensions: 12x15
Bedroom 2
- Features: Built-in Closet
- Level: Second
- Area: 100 Square Feet
- Dimensions: 10x10
Bedroom 3
- Features: Built-in Closet
- Level: Second
- Area: 132 Square Feet
- Dimensions: 11x12
Bedroom 4
- Features: Built-in Closet
- Level: Second
- Area: 120 Square Feet
- Dimensions: 10x12
Bedroom 5
- Features: Built-in Closet
- Level: Second
- Area: 120 Square Feet
- Dimensions: 10x12
Primary bathroom
- Features: Dual Sinks, Exhaust Fan, Garden Bath
- Level: First
- Area: 132 Square Feet
- Dimensions: 12x11
Bathroom 2
- Features: Dual Sinks
- Level: Second
- Area: 55 Square Feet
- Dimensions: 5x11
Bathroom 3
- Level: First
- Area: 25 Square Feet
- Dimensions: 5x5
Den
- Level: First
- Area: 132 Square Feet
- Dimensions: 12x11
Dining room
- Level: First
- Area: 100 Square Feet
- Dimensions: 10x10
Game room
- Level: Second
- Area: 352 Square Feet
- Dimensions: 16x22
Kitchen
- Features: Pantry, Kitchen Island
- Level: First
- Area: 135 Square Feet
- Dimensions: 15x9
Living room
- Level: First
- Area: 315 Square Feet
- Dimensions: 15x21
Heating
- Electric, Exhaust Fan, Heat Pump
Cooling
- Central Air
Appliances
- Included: Dishwasher, Disposal, Electric Water Heater, Exhaust Fan, Ice Maker, Microwave, Range, Refrigerator
- Laundry: Electric Dryer Hookup, Inside, Laundry Room, Washer Hookup
Features
- Attic Ventilator, Ceiling Fan(s), High Ceilings, Kitchen/Family Room Combo, Living Room/Dining Room Combo, Open Floorplan, Pest Guard System, Primary Bedroom Main Floor, Solid Surface Counters, Solid Wood Cabinets, Stone Counters, Thermostat, Walk-In Closet(s)
- Flooring: Carpet, Luxury Vinyl
- Doors: Sliding Doors
- Windows: Window Treatments
- Has fireplace: No
Interior area
- Total structure area: 3,240
- Total interior livable area: 2,461 sqft
Property
Parking
- Total spaces: 2
- Parking features: Driveway, Garage Door Opener
- Attached garage spaces: 2
- Has uncovered spaces: Yes
Features
- Levels: Two
- Stories: 2
- Patio & porch: Covered, Front Porch, Patio, Porch, Rear Porch
- Exterior features: Irrigation System, Lighting, Sidewalk
- Has view: Yes
- View description: Water, Lake
- Has water view: Yes
- Water view: Water,Lake
- Waterfront features: Lake, Waterfront, Lake Front, Lake Privileges, Pond Access, Fishing Pier
- Body of water: GUM LAKE
Lot
- Size: 5,846 Square Feet
- Residential vegetation: Mature Landscaping, Trees/Landscaped
Details
- Parcel number: 262720489403000790
- Zoning: MPUD
- Special conditions: None
Construction
Type & style
- Home type: SingleFamily
- Architectural style: Traditional
- Property subtype: Single Family Residence
Materials
- Block, Stone, Stucco
- Foundation: Slab
- Roof: Shingle
Condition
- Under Construction
- New construction: Yes
- Year built: 2026
Details
- Builder model: Jasmine
- Builder name: LGI Homes Florida LLC
- Warranty included: Yes
Utilities & green energy
- Sewer: Public Sewer
- Water: Public
- Utilities for property: BB/HS Internet Available, Cable Available, Electricity Available, Fiber Optics, Phone Available, Public, Sewer Connected, Street Lights, Underground Utilities, Water Available, Water Connected
Community & HOA
Community
- Features: Community Boat Ramp, Dock, Fishing, Lake, Public Boat Ramp, Water Access, Waterfront, Golf Carts OK, Park, Playground, Sidewalks
- Security: Smoke Detector(s)
- Pet fee: $0 monthly
- Subdivision: GUM LAKE PRESERVE
HOA
- Has HOA: Yes
- Amenities included: Park, Playground, Trail(s)
- Services included: Maintenance Grounds
- HOA fee: $40 monthly
- HOA name: Melrose Management
Location
- Region: Lake Alfred
Financial & listing details
- Price per square foot: $199/sqft
- Tax assessed value: $58,000
- Annual tax amount: $1,112
- Date on market: 11/6/2025
- Cumulative days on market: 97 days
- Listing terms: Cash,Conventional,FHA,USDA Loan,VA Loan
- Ownership: Fee Simple
- Total actual rent: 0
- Electric utility on property: Yes
- Road surface type: Paved, Asphalt
Price history
| Date | Event | Price |
|---|---|---|
| 7/31/2026 | Sold | $489,900-4.9%$199/sqft |
Source:  Stellar MLS #TB8445781 Report a problem Stellar MLS #TB8445781 Report a problem | ||
| 3/27/2026 | Pending sale | $514,900+8%$209/sqft |
Source: Stellar MLS #TB8445781 Report a problem | ||
| 3/27/2026 | Listed for sale | $476,900$194/sqft |
Source: Stellar MLS #TB8445781 Report a problem | ||
| 2/16/2026 | Pending sale | $476,900$194/sqft |
Source: Stellar MLS #TB8445781 Report a problem | ||
| 12/30/2025 | Price change | $476,900-1.6%$194/sqft |
Source: Stellar MLS #TB8445781 Report a problem | ||
| 11/6/2025 | Listed for sale | $484,900$197/sqft |
Source: Stellar MLS #TB8445781 Report a problem | ||
Public tax history
| Year | Property taxes | Tax assessment |
|---|---|---|
| 2025 | $1,113 | $58,000 |
Find assessor info on the county website
Neighborhood: 33850
Nearby homes
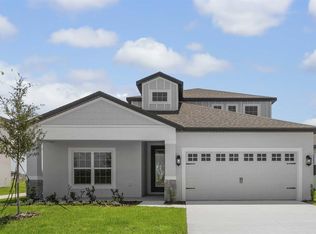
- $460,9004 bd3 ba2.1k sqft3384 Chinotto Dr, Lake Alfred, FL 33850Pending
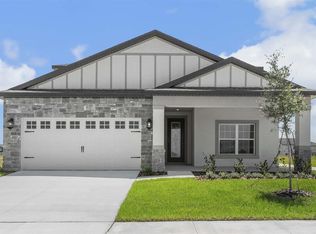
- $445,9005 bd3 ba2.4k sqft3392 Chinotto Dr, Lake Alfred, FL 33850Pending
- $479,9005 bd3 ba2.4k sqft3396 Chinotto Dr, Lake Alfred, FL 33850Pending
- $489,9005 bd3 ba2.4k sqft3404 Chinotto Dr, Lake Alfred, FL 33850Pending
- $449,9004 bd2 ba2k sqft3380 Chinotto Dr, Lake Alfred, FL 33850Pending
- $442,9004 bd3 ba2.1k sqft3371 Chinotto Dr, Lake Alfred, FL 33850New Construction
- $475,9005 bd3 ba2.4k sqft3368 Chinotto Dr, Lake Alfred, FL 33850New Construction
- $318,9903 bd2 ba1.4k sqft3497 Chinotto Dr, Lake Alfred, FL 33850Sold
Nearby schools
GreatSchools rating
- 3/10Lake Alfred Elementary SchoolGrades: PK-5Distance: 2.7 mi
- 3/10Jere L. Stambaugh Middle SchoolGrades: 6-8Distance: 5.3 mi
- 3/10Auburndale Senior High SchoolGrades: PK,9-12Distance: 5.1 mi
Schools provided by the listing agent
- Elementary: Lake Alfred Elem
- Middle: Stambaugh Middle
- High: Auburndale High School
Source: Stellar MLS. This data may not be complete. We recommend contacting the local school district to confirm school assignments for this home.
Get a cash offer in 3 minutes
Find out how much your home could sell for in as little as 3 minutes with a no-obligation cash offer.
Estimated market value
$489,800
Get a cash offer in 3 minutes
Find out how much your home could sell for in as little as 3 minutes with a no-obligation cash offer.
Estimated market value
$489,800
- Florida
- Polk County
- Lake Alfred
- 33850
- 3388 CHINOTTO DRIVE
Nearby cities
Nearby zip codes
Other Lake Alfred Topics
