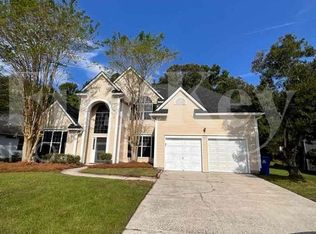
Nestled in the serene and charming community of Village Green, this stunning home offers the rare combination of comfort and natural beauty. Backing up to the lush 152-acre South Carolina Park, this property provides scenic views, perfect for nature lovers and outdoor enthusiasts.As you approach the home, you're greeted by a spacious, covered front porch--ideal for relaxing evenings or waving hello to friendly neighbors. Upon entering, you'll immediately notice the new flooring installed in 2022, setting the tone for the updated features throughout.To the left, you'll find convenient access to the garage, and to the right, a formal dining room with ample space for your china cabinets and sideboards, perfect for hosting family gatherings or dinner parties. Continuing through, the laundry room (with door removed by owner but easily reattached) provides space for a folding table. The washer and dryer, purchased in 2023, will convey with the home. A powder room is also conveniently located on this side of the home. The redesigned kitchen (2022) boasts new flooring, cabinets, granite countertops, and a farm sink. All appliances Stove (2018), Dishwasher (2023), Refrigerator (2022) will convey. The eat-in area offers a cozy spot to enjoy meals while soaking in the views of the serene backyard. Step outside onto the 16x17 screened porch, added by the seller in 2014, where you'll take in the peaceful surroundings. The backyard features a firepit, perfect for entertaining, and raised garden beds that have produced a bountiful harvest each year. The seller has cherished this outdoor space for many years, and now it's your turn to enjoy. Inside, the generously sized family room (15x15) is perfect for relaxing or hosting guests. The fireplace has been a cozy focal point for many enjoyable nights. Upstairs, you'll find 3 bedrooms and 2 full bathrooms. The master suite features vaulted ceilings and can easily accommodate a king-size bed and additional furniture. The walk-in closet, with built-in shelving, offers plenty of space for shoes, clothes, and more. The master bathroom also boasts vaulted ceilings and includes a soaking tub and separate shower. Both guest rooms are spacious enough to fit queen-size beds, and each features its own walk-in closet for ample storage. A flex space provides great bonus potential perfect for climate-controlled storage or as a home office. And don't miss the walk-in attic area over the garage, which could be converted into additional living space with a little creativity and design. The garage is nicely sized, offering room for two cars, a workbench, a second refrigerator or chest freezer, and even has a back door for easy access to the backyard. The water heater was installed in 2023. This property is NOT in a flood zone. Smart light switches throughout the home will convey, and many rooms have been freshly painted with brand-new carpet throughout, making this home as turn-key as it gets! Community Features: Village Green offers a variety of social functions throughout the year such as occasional Food Trucks. Neighborhood pool and play park This home is truly move-in ready and waiting for you!
Closed
$525,000
3388 Forest Glen Dr, Charleston, SC 29414
3beds
1,960sqft
Single Family Residence
Built in 1994
10,018 Square Feet Lot
$532,000 Zestimate®
$268/sqft
$2,942 Estimated rent
Home value
$532,000
$495,000 - $569,000
$2,942/mo
Zestimate® history
Owner options
List your home for rent
$2,942/mo
Rent Zestimate®
Find your next renter with Zillow Rental Manager. Plus, with online applications, you can quickly screen prospective tenants – for free.
$2,942/mo
Rent Zestimate®
Refinance and save
$3,020/mo
Est. payment
Refinancing to a lower rate could help reduce your monthly payments and save thousands over the life of the loan.
$3,020/mo
Est. payment
Explore your selling options
Work with a Zillow partner agent
Leverage their expertise and Zillow's premium Showcase listings to get your home seen by more buyers.
Get startedList with your own agent
Get your home in front of millions of buyers by listing it on Zillow.
Learn how to do itSell it yourself
Take full control of how buyers see your home on Zillow by listing For Sale by Owner (FSBO).
List your homeWhat's special
Covered front porchGenerously sized family roomFarm sinkBrand-new carpetRaised garden bedsNew flooringScreened porch
Zillow last checked:
Listing updated:
Listed by:
Carolina One Real Estate 843-779-8660
Bought with:
Matt O'Neill Real Estate
Source: CTMLS,MLS#: 25004641
Facts & features
Interior
Bedrooms & bathrooms
- Bedrooms: 3
- Bathrooms: 3
- Full bathrooms: 2
- 1/2 bathrooms: 1
Rooms
- Room types: Family Room, Great Room, Dining Room, Eat-In-Kitchen, Family, Foyer, Great, Laundry, Pantry, Separate Dining
Heating
- Electric, Forced Air, Heat Pump
Cooling
- Central Air
Appliances
- Laundry: Electric Dryer Hookup, Washer Hookup, Laundry Room
Features
- High Ceilings, Kitchen Island, Unfinished Frog, Walk-In Closet(s), Ceiling Fan(s), Eat-in Kitchen, Entrance Foyer, Pantry
- Flooring: Carpet, Ceramic Tile, Luxury Vinyl
- Doors: Some Storm Door(s), Some Thermal Door(s)
- Windows: Storm Window(s), Some Thermal Wnd/Doors, Window Treatments
- Number of fireplaces: 1
- Fireplace features: Family Room, Great Room, One, Wood Burning
Interior area
- Total structure area: 1,960
- Total interior livable area: 1,960 sqft
Property
Parking
- Total spaces: 2
- Parking features: Garage, Attached, Off Street, Garage Door Opener
- Attached garage spaces: 2
Features
- Levels: Two
- Stories: 2
- Patio & porch: Patio, Covered, Front Porch, Screened
- Exterior features: Garden, Rain Gutters
- Fencing: Partial,Privacy,Back Yard,Wood
Lot
- Size: 10,018 Square Feet
- Dimensions: 75 x 133
- Features: 0 - .5 Acre
Details
- Additional structures: Storage
- Parcel number: 3591500202
Construction
Type & style
- Home type: SingleFamily
- Architectural style: Traditional
- Property subtype: Single Family Residence
Materials
- Aluminum Siding, Vinyl Siding
- Foundation: Slab
- Roof: Architectural
Condition
- New construction: No
- Year built: 1994
Utilities & green energy
- Sewer: Public Sewer
- Water: Public
- Utilities for property: Charleston Water Service, Dominion Energy
Community & HOA
Community
- Features: Pool, Trash
- Subdivision: Village Green
Location
- Region: Charleston
Financial & listing details
- Price per square foot: $268/sqft
- Tax assessed value: $269,600
- Annual tax amount: $1,304
- Date on market: 2/21/2025
- Listing terms: Any
Price history
| Date | Event | Price |
|---|---|---|
| 4/24/2025 | Listed for sale | $525,000$268/sqft |
Source:  CTMLS #25004641 Report a problem CTMLS #25004641 Report a problem | ||
| 4/18/2025 | Sold | $525,000$268/sqft |
Source: CTMLS #25004641 Report a problem | ||
| 3/18/2025 | Contingent | $525,000$268/sqft |
Source: CTMLS #25004641 Report a problem | ||
| 2/21/2025 | Listed for sale | $525,000+120.1%$268/sqft |
Source: CTMLS #25004641 Report a problem | ||
| 4/24/2006 | Sold | $238,500+46.3%$122/sqft |
Source: Public Record Report a problem | ||
| 11/1/2001 | Sold | $163,000$83/sqft |
Source: Public Record Report a problem | ||
Public tax history
| Year | Property taxes | Tax assessment |
|---|---|---|
| 2025 | $282 -78.4% | -- |
| 2024 | $1,304 +3.5% | $9,350 |
| 2023 | $1,260 +5.4% | $9,350 |
| 2022 | $1,195 -4.5% | $9,350 |
| 2021 | $1,251 -3.4% | $9,350 |
| 2020 | $1,295 | $9,350 +15% |
| 2019 | $1,295 | $8,130 |
| 2017 | $1,295 +15.8% | $8,130 |
| 2016 | $1,119 +4.2% | $8,130 |
| 2015 | $1,074 -3.1% | $8,130 |
| 2014 | $1,109 | -- |
| 2011 | $1,109 +15.4% | -- |
| 2010 | $960 -2.5% | $7,040 |
| 2009 | $985 +7.7% | $7,040 |
| 2008 | $915 -19.7% | $7,040 |
| 2006 | $1,139 -0.9% | $7,040 |
| 2005 | $1,150 +9.2% | $7,040 +27.5% |
| 2004 | $1,053 +0.9% | $5,520 |
| 2003 | $1,044 +2.2% | $5,520 |
| 2002 | $1,022 +22.4% | $5,520 +30.5% |
| 2000 | $834 | $4,230 |
Find assessor info on the county website
Neighborhood: Village Green
Nearby homes
- $501,3003 bd2 ba2.3k sqft3392 Forest Glen Dr, Charleston, SC 29414Off Market
- $452,0003 bd2 ba1.7k sqft3384 Forest Glen Dr, Charleston, SC 29414Off Market
- $516,6004 bd3 ba2.3k sqft3380 Forest Glen Dr, Charleston, SC 29414Off Market

- $573,3004 bd3 ba2.6k sqft3396 Forest Glen Dr, Charleston, SC 29414Off Market
- $513,5004 bd2 ba2.3k sqft4017 Stockbridge Dr, Charleston, SC 29414Off Market
- $545,0004 bd3 ba2.4k sqft4018 Stockbridge Dr, Charleston, SC 29414Sold
- $520,0003 bd2 ba2.2k sqft3400 Forest Glen Dr, Charleston, SC 29414Off Market
- $487,5004 bd2 ba2.1k sqft4015 Stockbridge Dr, Charleston, SC 29414Off Market
Nearby schools
GreatSchools rating
- 8/10Drayton Hall Elementary SchoolGrades: PK-5Distance: 0.7 mi
- 4/10C. E. Williams Middle School For Creative & ScientGrades: 6-8Distance: 3 mi
- 7/10West Ashley High SchoolGrades: 9-12Distance: 2.8 mi
Schools provided by the listing agent
- Elementary: Drayton Hall
- Middle: C E Williams
- High: West Ashley
Source: CTMLS. This data may not be complete. We recommend contacting the local school district to confirm school assignments for this home.
Get a cash offer in 3 minutes
Find out how much your home could sell for in as little as 3 minutes with a no-obligation cash offer.
Estimated market value
$532,000
Get a cash offer in 3 minutes
Find out how much your home could sell for in as little as 3 minutes with a no-obligation cash offer.
Estimated market value
$532,000
- South Carolina
- Charleston County
- Charleston
- 29414
- Village Green
- 3388 Forest Glen Dr
Nearby cities
Nearby neighborhoods
Nearby zip codes
Other Charleston Topics
