Skip main navigation
Sold for $545,000
  • $545,000

    3388 Keithshire Way, Lexington, KY 40503

    4beds
    3baths
    3,665sqft
    SingleFamily
    Built in 1965
    0.64 Acres Lot
    $624,600 Zestimate®
    $149/sqft
    $3,118 Estimated rent

    Home value

    $624,600

    $593,000 - $662,000

    $3,118/mo

    Zestimate® history
    Loading
    Loading...

    Owner options

    List your home for rent

    $3,118/mo

    Rent Zestimate®

    Find your next renter with Zillow Rental Manager. Plus, with online applications, you can quickly screen prospective tenants – for free.

    Learn more

    $3,118/mo

    Rent Zestimate®

    Refinance and save

    $2,686/mo

    Est. payment

    Refinancing to a lower rate could help reduce your monthly payments and save thousands over the life of the loan.

    See today's rates

    $2,686/mo

    Est. payment

    Explore your selling options

    Work with a Zillow partner agent

    Leverage their expertise and Zillow's premium Showcase listings to get your home seen by more buyers.

    Get started

    List with your own agent

    Get your home in front of millions of buyers by listing it on Zillow.

    Learn how to do it

    Sell it yourself

    Take full control of how buyers see your home on Zillow by listing For Sale by Owner (FSBO).

    List your home

    What's special

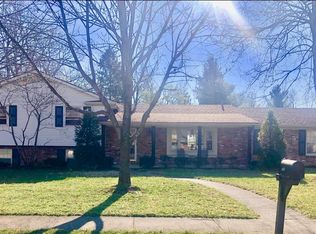
    This 1965 traditional home is located in Stonewall Estates, one of Lexington's most sought after neighborhoods! The large eat-in kitchen kept its original charm after a recent makeover. The family room is open to the eat-in kitchen and has a unique brick fireplace wall. The formal dining room, large formal living room, office and a half bath complete the main level. Upstairs are all four bedrooms with new paint, gorgeous hardwood floors, and two full baths. The basement has a rec room, some storage and a hobby room. There's an attic access for storage in the oversized two car rear entry garage. Last, but certainly not least, is over half an acre of tranquility in the incredible backyard. The covered brick patio overlooks a koi pond surrounded by lush greenery. This home has lots of space for a large family and entertaining. Brokered And Advertised By: United Real Estate Listing Agent: Sara Kraemer Neighborhood Description Well established neighborhood. As a whole (Elementary, Middle, and High) the schools are unsurpassed by any other neighborhood in Lexington.

    Facts & features

    Interior

    Bedrooms & bathrooms
    • Bedrooms: 4
    • Bathrooms: 3
    Heating
    • Forced air, Electric, Gas
    Cooling
    • Central
    Appliances
    • Included: Dishwasher, Garbage disposal, Microwave, Range / Oven, Refrigerator
    Features
    • Flooring: Tile, Hardwood, Linoleum / Vinyl, Slate
    • Basement: Finished
    • Has fireplace: No
    Interior area
    • Total interior livable area: 3,665 sqft

    Property

    Parking
    • Total spaces: 2
    • Parking features: Garage - Attached
    Features
    • Exterior features: Brick
    Lot
    • Size: 0.64 Acres
    Details
    • Parcel number: 23632675

    Construction

    Type & style
    • Home type: SingleFamily
    Materials
    • Frame
    • Roof: Other
    Condition
    • Year built: 1965

    Community & neighborhood

    Location
    • Region: Lexington

    Price history

    DateEventPrice
    6/28/2024Sold$545,000+19.5%$149/sqft
    Source: Public Record Report a problem
    12/10/2021Sold$456,000+1.3%$124/sqft
    Source: Imagine MLS #20123950 Report a problem
    11/6/2021Pending sale$450,000$123/sqft
    Source: Imagine MLS #20123950 Report a problem
    11/5/2021Listed for sale$450,000+52.5%$123/sqft
    Source: Imagine MLS #20123950 Report a problem
    8/9/2013Sold$295,000-1.3%$80/sqft
    Source: Imagine MLS #1312998 Report a problem
    7/20/2013Pending sale$299,000$82/sqft
    Source: United Real Estate #1312998 Report a problem
    7/6/2013Price change$299,000-5.1%$82/sqft
    Source: United Real Estate #1312998 Report a problem
    6/29/2013Listed for sale$315,000+10.5%$86/sqft
    Source: REALTY WORLD Mays & Associates. #1312998 Report a problem
    4/10/2012Sold$285,000-5%$78/sqft
    Source: Public Record Report a problem
    8/23/2011Price change$299,900-2.5%$82/sqft
    Source: Prudential A.S. de Movellan Real Estate #1115080 Report a problem
    8/4/2011Price change$307,700-4.9%$84/sqft
    Source: Prudential A.S. de Movellan Real Estate #1115080 Report a problem
    7/7/2011Price change$323,500-2.9%$88/sqft
    Source: Rector-Hayden Realtors #1110071 Report a problem
    5/25/2011Listed for sale$333,000+29.3%$91/sqft
    Source: Rector-Hayden Realtors #1110071 Report a problem
    7/28/2000Sold$257,500$70/sqft
    Source: Imagine MLS #2004512 Report a problem

    Public tax history

    YearProperty taxesTax assessment
    2024$4,964 $456,000
    2023$4,964 -3.2%$456,000
    2022$5,130 +48.1%$456,000 +48.1%
    2021$3,464 $307,900
    2020$3,464 $307,900
    2019$3,464 $307,900
    2018$3,464 +10.3%$307,900 +4.4%
    2017$3,142 +15.4%$295,000
    2015$2,723 $295,000
    2014$2,723 $295,000 +4.7%
    2012$2,723 $281,720
    2011-- --
    2010-- --
    2009-- --
    2008-- $281,700
    2006-- --
    2005-- --
    2004-- --

    Find assessor info on the county website

    Neighborhood: Indian Hills-Stonewall Estates-Monticello

    Nearby schools

    GreatSchools rating
    Schools provided by the listing agent
    • Elementary: Stonewall
    • Middle: Jessie Clark
    • High: Lafayete
    • District: Fayette County

    Source: The MLS. This data may not be complete. We recommend contacting the local school district to confirm school assignments for this home.

    Get pre-qualified for a loan
    At Zillow Home Loans, we can pre-qualify you in as little as 5 minutes with no impact to your credit score.

    An equal housing lender. NMLS #10287.

    Sell for more on Zillow
    Get a Zillow Showcase℠ listing at no additional cost and you could sell for .
    $624,600
    2% more
    +$12,492
    With Zillow Showcase(estimated)
    $637,092