Skip main navigation
Sold for $203,500
  • $203,500

    3388 Lynne Ave, Flint, MI 48506

    4beds
    1,728sqft
    Single Family Residence
    Built in 1962
    0.37 Acres Lot
    $226,900 Zestimate®
    $118/sqft
    $1,381 Estimated rent

    Home value

    $226,900

    $216,000 - $238,000

    $1,381/mo

    Zestimate® history
    Loading
    Loading...

    Owner options

    List your home for rent

    $1,381/mo

    Rent Zestimate®

    Find your next renter with Zillow Rental Manager. Plus, with online applications, you can quickly screen prospective tenants – for free.

    Learn more

    $1,381/mo

    Rent Zestimate®

    Refinance and save

    $1,418/mo

    Est. payment

    Refinancing to a lower rate could help reduce your monthly payments and save thousands over the life of the loan.

    See today's rates

    $1,418/mo

    Est. payment

    Explore your selling options

    Work with a Zillow partner agent

    Leverage their expertise and Zillow's premium Showcase listings to get your home seen by more buyers.

    Get started

    List with your own agent

    Get your home in front of millions of buyers by listing it on Zillow.

    Learn how to do it

    Sell it yourself

    Take full control of how buyers see your home on Zillow by listing For Sale by Owner (FSBO).

    List your home

    What's special

    Modern convenienceRustic charmNew deckCozy comfortPristine conditionNew furnaceNew windows
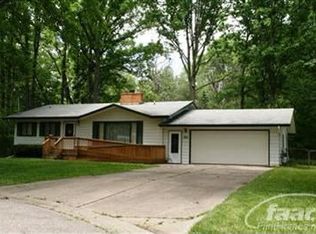
    Escape to your own hidden gem at 3388 Lynne, where cozy comfort meets woodland charm! Tucked away at the end of a private, wooded cul-de-sac, this 4-bedroom, 1700+ square foot retreat is bursting with character and flair. Step inside and be greeted by a freshly revamped interior, boasting new carpeting, paint & butcher block countertops that make every room feel like a breath of fresh air. With its pristine condition, you can move in with peace of mind and start creating memories right away! Whether you're hosting a lively gathering in the spacious living areas, cozying up by the fireplace with a good book, or enjoying the beautiful wooded fenced-in back yard, 3388 Lynne offers the perfect blend of modern convenience and rustic charm! Schedule your showing today! Other updates include: brand-new sump equipped with a raydon removal system (2021), whole house Generac system, new deck & water heater (2020), new furnace (2006), and new windows (2003).

    Zillow last checked:

    Listing updated:

    Listed by:

    Natasha Jarzabkowski 989-737-6402,

    White Realty,

    Vicki L White 989-239-7779,

    White Realty

    Bought with:

    Jessika Anthony, 6501425443

    Wentworth Real Estate Group

    Source: MiRealSource,MLS#: 50140424MLS LogoOriginating MLS: Saginaw Board of REALTORS

    Facts & features

    Interior

    Bedrooms & bathrooms
    • Bedrooms: 4
    • Bathrooms: 2
    • Full bathrooms: 1
    • 1/2 bathrooms: 1
    Bedroom 1
    • Level: Second
    • Area: 204
    • Dimensions: 17 x 12
    Bedroom 2
    • Level: Second
    • Area: 132
    • Dimensions: 12 x 11
    Bedroom 3
    • Level: Second
    • Area: 143
    • Dimensions: 13 x 11
    Bedroom 4
    • Features: Carpet
    • Level: Lower
    • Area: 210
    • Dimensions: 21 x 10
    Bathroom 1
    • Level: Second
    • Area: 80
    • Dimensions: 10 x 8
    Dining room
    • Features: Wood
    • Level: Main
    • Area: 216
    • Dimensions: 12 x 18
    Family room
    • Features: Carpet
    • Level: Lower
    • Area: 336
    • Dimensions: 28 x 12
    Kitchen
    • Features: Wood
    • Level: Main
    • Area: 121
    • Dimensions: 11 x 11
    Living room
    • Features: Carpet
    • Level: Main
    • Area: 273
    • Dimensions: 21 x 13
    Heating
    • Forced Air, Natural Gas
    Cooling
    • Ceiling Fan(s), Central Air
    Appliances
    • Included: Dishwasher, Dryer, Microwave, Range/Oven, Refrigerator, Washer, Gas Water Heater
    • Laundry: Lower Level
    Features
    • Sump Pump, Radon Mitigation System, Eat-in Kitchen
    • Flooring: Ceramic Tile, Hardwood, Carpet, Wood
    • Windows: Window Treatments
    • Basement: Block,Sump Pump,Unfinished
    • Number of fireplaces: 1
    • Fireplace features: Great Room, Wood Burning Stove
    Interior area
    • Total structure area: 2,784
    • Total interior livable area: 1,728 sqft
    • Finished area above ground: 1,728
    • Finished area below ground: 0

    Property

    Parking
    • Total spaces: 3
    • Parking features: 3 or More Spaces, Attached
    • Attached garage spaces: 2
    Features
    • Levels: Multi/Split,Quad-Level
    • Patio & porch: Deck, Porch
    • Exterior features: Street Lights
    • Fencing: Fenced
    • Frontage type: Road
    • Frontage length: 115
    Lot
    • Size: 0.37 Acres
    • Dimensions: 115 x 154
    • Features: Cul-De-Sac, Dead End, Walk to School, Wooded
    Details
    • Additional structures: Shed(s)
    • Parcel number: 1135504019
    • Zoning description: Residential
    • Special conditions: Private

    Construction

    Type & style
    • Home type: SingleFamily
    • Property subtype: Single Family Residence
    Materials
    • Brick, Vinyl Siding
    • Foundation: Basement
    Condition
    • New construction: No
    • Year built: 1962

    Utilities & green energy

    • Electric: Generator
    • Sewer: Public Sanitary
    • Water: Public

    Community & neighborhood

    Location
    • Region: Flint
    • Subdivision: Macs Sub 3

    Other

    Other facts
    • Listing agreement: Exclusive Right To Sell
    • Listing terms: Cash,Conventional
    • Road surface type: Paved

    Price history

    DateEventPrice
    5/24/2024Sold$203,500-1.9%$118/sqft
    Source: MiRealSource #50140424 Report a problem
    5/13/2024Pending sale$207,500$120/sqft
    Source: MiRealSource #50140424 Report a problem
    5/1/2024Listed for sale$207,500+33.3%$120/sqft
    Source: MiRealSource #50140424 Report a problem
    5/12/2021Sold$155,700+0.6%$90/sqft
    Source: MiRealSource #50037703 Report a problem
    4/6/2021Pending sale$154,700$90/sqft
    Source: RE/MAX of Michigan #50037703 Report a problem
    4/6/2021Price change$154,700-6.1%$90/sqft
    Source: RE/MAX of Michigan #50037703 Report a problem
    3/31/2021Listed for sale$164,700+115.3%$95/sqft
    Source: RE/MAX of Michigan #50037703 Report a problem
    4/22/1992Sold$76,500$44/sqft
    Source: MiRealSource #20178751 Report a problem

    Public tax history

    YearProperty taxesTax assessment
    2025$3,274 +4.3%$96,700 +9.6%
    2024$3,138 $88,200 +10.1%
    2023-- $80,100 +11.6%
    2022-- $71,800 +16.6%
    2021-- $61,600 +9.8%
    2020-- $56,100 +12.4%
    2019-- $49,900 +9%
    2018$1,527 +26%$45,800 +3.2%
    2017$1,212 +0.9%$44,400 +5.7%
    2016$1,202 $42,000 +6.6%
    2015$1,202 +199.6%$39,400 +8.8%
    2014$401 $36,200 +8.1%
    2012-- $33,500 -23.2%
    2011-- $43,600 -20.3%
    2010-- $54,700 -17%
    2008$1,416 $65,900 -3.5%
    2006-- $68,300 +4.4%
    2005-- $65,400 +2%
    2004-- $64,100 +4.9%
    2003-- $61,100 +5%
    2002-- $58,200 +3.7%
    2001-- $56,100 +6.9%
    2000-- $52,500

    Find assessor info on the county website

    Neighborhood: 48506

    Nearby schools

    GreatSchools rating
    Schools provided by the listing agent
    • District: Kearsley Community Schools

    Source: MiRealSource. This data may not be complete. We recommend contacting the local school district to confirm school assignments for this home.

    Get a cash offer in 3 minutes
    Find out how much your home could sell for in as little as 3 minutes with a no-obligation cash offer.
    Estimated market value
    $226,900
    Get a cash offer in 3 minutes
    Find out how much your home could sell for in as little as 3 minutes with a no-obligation cash offer.
    Estimated market value
    $226,900