Skip main navigation
Closed
  • $665,000

    3388 Mill Stream Ln SW, Marietta, GA 30060

    5beds
    3,110sqft
    Single Family Residence
    Built in 1979
    0.5 Acres Lot
    $600,500 Zestimate®
    $214/sqft
    $3,351 Estimated rent

    Home value

    $600,500

    $570,000 - $631,000

    $3,351/mo

    Zestimate® history
    Loading
    Loading...

    Owner options

    List your home for rent

    $3,351/mo

    Rent Zestimate®

    Find your next renter with Zillow Rental Manager. Plus, with online applications, you can quickly screen prospective tenants – for free.

    Learn more

    $3,351/mo

    Rent Zestimate®

    Refinance and save

    $3,983/mo

    Est. payment

    Refinancing to a lower rate could help reduce your monthly payments and save thousands over the life of the loan.

    See today's rates

    $3,983/mo

    Est. payment

    Explore your selling options

    Work with a Zillow partner agent

    Leverage their expertise and Zillow's premium Showcase listings to get your home seen by more buyers.

    Get started

    List with your own agent

    Get your home in front of millions of buyers by listing it on Zillow.

    Learn how to do it

    Sell it yourself

    Take full control of how buyers see your home on Zillow by listing For Sale by Owner (FSBO).

    List your home

    What's special

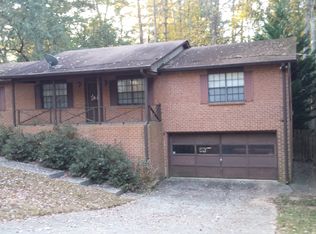
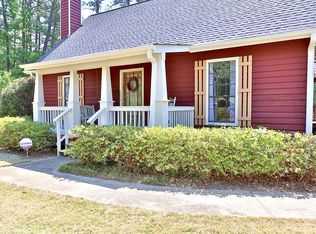
    Gorgeous oversized raised ranch nestled on a lush lot in fantastic West Cobb location only half a mile from Smyrna w/ fully finished terrace level & huge backyard! This dreamhouse totally feels just like new construction! Charming curb appeal with rocking chair front porch w/ stained tongue & groove ceilings, lantern lighting, new shutters, new dark gutters/downspouts, painted dark brick accent on fireplace & front porch, fresh landscaping, all new fresh sod in front and backyard, & new front door! As you walk through the front entrance you are met with amazing views of the totally open concept main level living room, dining room, & kitchen. There are dual seating areas w/ a spacious area in front of the beautiful brick fireplace! All new interior shaker doors painted dark w/ new knobs & hardware. Large kitchen has new white shaker cabinets with tons of storage, all new custom SS appliances, black hardware, custom made wood vent hood, black pot filler, herringbone tiled backsplash, quartz countertops, cute pantry w/ glass doors, & ceramic farm sink! Charming bourbon/or coffee bar has floating shelves & matching quartz countertop. Oversized kitchen island holds the microwave & dishwasher, has more storage, and overhang for plenty of bar seating! Home has all new windows that let in tons of natural light throughout, shiplap covered walls, gorgeous custom lighting, & all new stained real oak hardwood floors. Exterior glass door off kitchen leads to an oversized new back deck perfect for entertaining that overlooks the huge private backyard w/ rear stairs! Down the hall features 4 bedrooms & 2 baths. 3 spacious bedrooms share the beautiful full hall bathroom. Laundry is located on main floor also. Master bedroom is located towards the back & features dual walk-in closets & a stunning master bathroom w/ double vanity, gorgeous walk-in tiled shower w/ frameless glass door, private water closet, new lighting, new mirrors, & all new tile floors! Head downstairs to the amazing finished terrace level complete w/ more shiplap covered walls! This space has endless options & would be a perfect entertaining space/ office/ playroom or mancave! There is a perfect area to gather by the second massive brick fireplace. 5th bedroom has access to another matching full bathroom which can also be accessed through the living space. Down the hall there is a large finished storage closet & tiled floors that lead to a convenient mudroom w/ a built-in seating bench, hooks & cubbies for any storage needs with a door directly into the 2 car garage. There is an exterior side door in the garage for easy access to the backyard. This home has everything! All new plumbing, all new electrical & all new whole house wiring w/ 200amp panel, new custom light fixtures & fans, new canned lighting, new roof, new HVAC, & new water heater. No expense was spared on this beauty down to every detail! The goal for this home was to be built better than new construction w/ luxurious finishes - and when you step inside it, you will feel it. Home is fully permitted so you can trust it was built by an experienced builder.

    Zillow last checked:

    Listing updated:

    Listed by:

    Lisa Simpson 404-428-7963,

    Realty One Group Edge,

    David Simpson 678-982-7462,

    Realty One Group Edge

    Bought with:

    Brittany Pettway, 382704

    Main Street Realty

    Source: GAMLS,MLS#: 10333897MLS Logo

    Facts & features

    Interior

    Bedrooms & bathrooms
    • Bedrooms: 5
    • Bathrooms: 3
    • Full bathrooms: 3
    • Main level bathrooms: 2
    • Main level bedrooms: 4
    Rooms
    • Room types: Foyer, Laundry
    Kitchen
    • Features: Breakfast Area, Breakfast Bar, Breakfast Room, Kitchen Island, Pantry
    Heating
    • Central, Forced Air, Natural Gas
    Cooling
    • Ceiling Fan(s), Central Air
    Appliances
    • Included: Dishwasher, Disposal, Gas Water Heater, Microwave
    • Laundry: In Hall
    Features
    • Beamed Ceilings, Double Vanity, Master On Main Level, Rear Stairs, Walk-In Closet(s)
    • Flooring: Carpet, Hardwood, Tile
    • Windows: Double Pane Windows
    • Basement: Bath Finished,Daylight,Finished,Full,Interior Entry
    • Number of fireplaces: 2
    • Fireplace features: Family Room, Other
    • Common walls with other units/homes: No Common Walls
    Interior area
    • Total structure area: 3,110
    • Total interior livable area: 3,110 sqft
    • Finished area above ground: 1,894
    • Finished area below ground: 1,216

    Property

    Parking
    • Parking features: Attached, Basement, Garage
    • Has attached garage: Yes
    Features
    • Levels: Two
    • Stories: 2
    • Patio & porch: Deck
    • Fencing: Chain Link
    • Body of water: None
    Lot
    • Size: 0.5 Acres
    • Features: Level, Private
    • Residential vegetation: Wooded
    Details
    • Parcel number: 17005200540
    • Special conditions: Investor Owned

    Construction

    Type & style
    • Home type: SingleFamily
    • Architectural style: Brick 4 Side,Brick Front,Craftsman,Ranch,Traditional
    • Property subtype: Single Family Residence
    Materials
    • Brick
    • Roof: Composition
    Condition
    • Updated/Remodeled
    • New construction: No
    • Year built: 1979

    Utilities & green energy

    • Electric: 220 Volts
    • Sewer: Public Sewer
    • Water: Public
    • Utilities for property: Cable Available, Electricity Available, High Speed Internet, Natural Gas Available, Phone Available, Sewer Available, Water Available
    Green energy
    • Energy efficient items: Appliances, Doors, Roof, Thermostat
    • Water conservation: Low-Flow Fixtures

    Community & HOA

    Community
    • Features: None
    • Security: Carbon Monoxide Detector(s), Smoke Detector(s)
    • Subdivision: Stone Harbor
    HOA
    • Has HOA: No
    • Services included: None
    Location
    • Region: Marietta

    Financial & listing details

    • Price per square foot: $214/sqft
    • Tax assessed value: $349,860
    • Annual tax amount: $4,219
    • Date on market: 7/8/2024
    • Cumulative days on market: 46 days
    • Listing agreement: Exclusive Right To Sell
    • Electric utility on property: Yes

    Price history

    DateEventPrice
    9/27/2024Sold$665,000-1.5%$214/sqft
    Source: GAMLS #10333897 Report a problem
    9/9/2024Pending sale$675,000$217/sqft
    Source: GAMLS #10333897 Report a problem
    9/6/2024Price change$675,000-3.6%$217/sqft
    Source: FMLS GA #7417074 Report a problem
    9/4/2024Listed for sale$700,000$225/sqft
    Source: GAMLS #10333897 Report a problem
    8/26/2024Pending sale$700,000$225/sqft
    Source: FMLS GA #7417074 Report a problem
    7/8/2024Listed for sale$700,000+156.4%$225/sqft
    Source: FMLS GA #7417074 Report a problem
    11/29/2023Sold$273,000-0.7%$88/sqft
    Source: Public Record Report a problem
    11/10/2023Pending sale$275,000$88/sqft
    Source: FMLS GA #7301348 Report a problem
    11/9/2023Listed for sale$275,000$88/sqft
    Source: FMLS GA #7301348 Report a problem

    Public tax history

    YearProperty taxesTax assessment
    2024$4,219 $139,944
    2023$4,219 +5.4%$139,944 +6.1%
    2022$4,004 +50.5%$131,924 +50.5%
    2021$2,660 $87,656
    2020$2,660 +5.4%$87,656 +5.4%
    2019$2,525 +29.9%$83,188 +29.9%
    2018$1,944 $64,040
    2017$1,944 +717.5%$64,040 +18.1%
    2016$238 -7.2%$54,216
    2015$256 +30.4%$54,216 +35.6%
    2014$196 +28.5%$39,984 +12.5%
    2013$153 -2.8%$35,544
    2012$157 -37.2%$35,544 -23.4%
    2011$250 -6.4%$46,388 -26.3%
    2010$267 -13%$62,948 -17.4%
    2009$307 -73.4%$76,168
    2006$1,156 +36.1%$76,168 +21.6%
    2005$849 $62,640
    2004$849 $62,640
    2003$849 -0.2%$62,640
    2002$851 -9.1%$62,640
    2001$936 +88%$62,640 +48.2%
    2000$498 $42,267
    Find assessor info on the county website

    Neighborhood: 30060

    Nearby schools

    GreatSchools rating
    Schools provided by the listing agent
    • Elementary: Russell
    • Middle: Floyd
    • High: Osborne

    Source: GAMLS. This data may not be complete. We recommend contacting the local school district to confirm school assignments for this home.

    Get a cash offer in 3 minutes
    Find out how much your home could sell for in as little as 3 minutes with a no-obligation cash offer.
    Estimated market value
    $600,500
    Get a cash offer in 3 minutes
    Find out how much your home could sell for in as little as 3 minutes with a no-obligation cash offer.
    Estimated market value
    $600,500