SHOP, RV Hookups, 1.5 Acres, and No CCRs! This well-maintained property offers the space and infrastructure to enjoy country living from day one. The functional layout includes spacious living areas and a kitchen designed for everyday living with a breakfast bar, walk-in pantry, and generous workspace. A PROFESSIONAL PRE-LISTING INSPECTION is available, with many of the recommended repairs already completed, providing added confidence and peace of mind. Outside, the 26' x 40' SHOP, oversized garage, and FULL RV Hookups with water, waste, and electrical provide exceptional flexibility for hobbies, projects, guests, or recreational vehicles. The 1.5-acre property includes FULL WATER SHARES with flood irrigation, an established ORCHARD, and plenty of room for gardening, animals, or outdoor entertaining. Enjoy your own harvest with peach, cherry, apple, nectarine, almond, plum, apricot, and walnut trees already producing. Recent improvements include a NEW water heater, NEW septic drain field, NEW well drive, and a hot water recirculation system. With acreage, major infrastructure updates, and room to grow, this property offers the flexibility and long-term value that's becoming increasingly difficult to find.
Sold
Price Unknown
3388 N 3065 E, Twin Falls, ID 83301
3beds
2baths
1,940sqft
Single Family Residence
Built in 2015
1.5 Acres Lot
$554,400 Zestimate®
$--/sqft
$2,408 Estimated rent
Home value
$554,400
$477,000 - $643,000
$2,408/mo
Zestimate® history
Owner options
List your home for rent
$2,408/mo
Rent Zestimate®
Find your next renter with Zillow Rental Manager. Plus, with online applications, you can quickly screen prospective tenants – for free.
$2,408/mo
Rent Zestimate®
Refinance and save
Refinancing to a lower rate could help reduce your monthly payments and save thousands over the life of the loan.
Explore your selling options
Work with a Zillow partner agent
Leverage their expertise and Zillow's premium Showcase listings to get your home seen by more buyers.
Get startedList with your own agent
Get your home in front of millions of buyers by listing it on Zillow.
Learn how to do itSell it yourself
Take full control of how buyers see your home on Zillow by listing For Sale by Owner (FSBO).
List your homeWhat's special
Hot water recirculation systemOversized garageEstablished orchardBreakfast barWalk-in pantryGenerous workspace
Zillow last checked:
Listing updated:
Listed by:
Aaron Miskin Main:208-734-1991,
Keller Williams Sun Valley Southern Idaho
Bought with:
Tricia Hines
Sweet Group Realty
Source: IMLS,MLS#: 98992737
Facts & features
Interior
Bedrooms & bathrooms
- Bedrooms: 3
- Bathrooms: 2
- Main level bathrooms: 2
- Main level bedrooms: 3
Primary bedroom
- Level: Main
Bedroom 2
- Level: Main
Bedroom 3
- Level: Main
Kitchen
- Level: Main
Living room
- Level: Main
Heating
- Electric, Forced Air
Cooling
- Central Air
Appliances
- Included: Electric Water Heater, Dishwasher, Disposal, Microwave, Oven/Range Freestanding, Refrigerator
Features
- Workbench, Bath-Master, Bed-Master Main Level, Split Bedroom, Great Room, Double Vanity, Walk-In Closet(s), Walk In Shower, Breakfast Bar, Pantry, Kitchen Island, Granite Counters, Number of Baths Main Level: 2
- Flooring: Concrete, Tile, Carpet
- Windows: Skylight(s)
- Has basement: No
- Has fireplace: No
Interior area
- Total structure area: 1,940
- Total interior livable area: 1,940 sqft
- Finished area above ground: 1,940
- Finished area below ground: 0
Property
Parking
- Total spaces: 5
- Parking features: Garage Door Access, RV/Boat, Attached, Detached, RV Access/Parking
- Attached garage spaces: 5
- Details: Garage: 24x26
Features
- Levels: One
- Patio & porch: Covered Patio/Deck
- Has spa: Yes
- Spa features: Bath
- Fencing: Full,Fence/Livestock,Wire,Wood
- Waterfront features: Irrigation Canal/Ditch
Lot
- Size: 1.5 Acres
- Dimensions: 333 x 195
- Features: 1 - 4.99 AC, Garden, Horses, Irrigation Available, Chickens, Auto Sprinkler System, Full Sprinkler System
Details
- Additional structures: Shop
- Parcel number: RP11S17E100660
- Horses can be raised: Yes
Construction
Type & style
- Home type: SingleFamily
- Property subtype: Single Family Residence
Materials
- Frame, HardiPlank Type, Vinyl Siding
- Foundation: Crawl Space
- Roof: Composition,Architectural Style
Condition
- Year built: 2015
Utilities & green energy
- Electric: 220 Volts
- Sewer: Septic Tank
- Water: Well
- Utilities for property: Electricity Connected, Water Connected
Community & HOA
Location
- Region: Twin Falls
Financial & listing details
- Annual tax amount: $1,828
- Date on market: 7/3/2026
- Listing terms: Cash,Conventional,FHA,USDA Loan,VA Loan
- Ownership: Fee Simple
- Electric utility on property: Yes
Price history
Price history is unavailable.
Public tax history
Tax history is unavailable.
Neighborhood: 83301
Nearby homes
- $420,0425 bd3 ba2.7k sqft3067 E 3400 N, Twin Falls, ID 83301Off Market
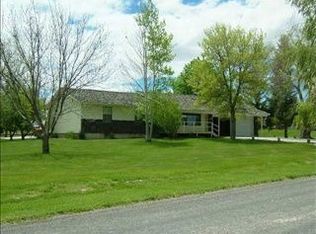
- $415,3003 bd2 ba1.9k sqft3069 E 3400 N, Twin Falls, ID 83301Off Market
- $535,3005 bd2 ba3.1k sqft3079 E 3400 N, Twin Falls, ID 83301Off Market
- $495,5004 bd2 ba2.7k sqft3063 E 3400 N, Twin Falls, ID 83301For Sale
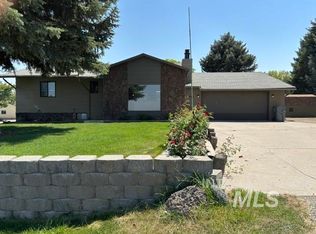
- $492,6003 bd2 ba2.3k sqft3061 E 3400 N, Twin Falls, ID 83301Off Market
- $--5 bd3 ba2.6k sqft3081 E 3400 N, Twin Falls, ID 83301Sold
- $572,0005 bd4 ba4.1k sqft3065 N A, Twin Falls, ID 83301Off Market
- $496,5004 bd3 ba2.7k sqft3059 E 3400 N, Twin Falls, ID 83301Off Market
Nearby schools
GreatSchools rating
- 2/10Oregon Trail Elementary SchoolGrades: PK-5Distance: 3.7 mi
- 3/10South Hills Middle SchoolGrades: 6-8Distance: 2.6 mi
- 8/10Twin Falls Senior High SchoolGrades: 9-12Distance: 5.7 mi
Schools provided by the listing agent
- Elementary: Oregon Trail
- Middle: South Hills
- High: Twin Falls
- District: Twin Falls School District #411
Source: IMLS. This data may not be complete. We recommend contacting the local school district to confirm school assignments for this home.
Sell for more on Zillow
Get a Zillow Showcase℠ listing at no additional cost and you could sell for .
$554,400
2% more
+$11,088
With Zillow Showcase(estimated)
$565,488
Sell for more on Zillow
Get a Zillow Showcase℠ listing at no additional cost and you could sell for .
$554,400
2% more
+$11,088
With Zillow Showcase(estimated)
$565,488
- Idaho
- Twin Falls County
- Twin Falls
- 83301
- 3388 N 3065 E
