Skip main navigation
Closed
  • Price Unknown

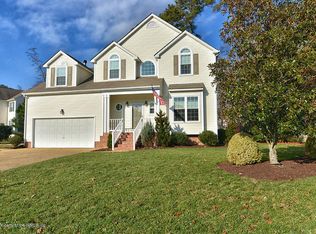
    3388 N Chase, Williamsburg, VA 23185

    4beds
    2,458sqft
    Single Family Residence
    Built in 1995
    0.28 Acres Lot
    $-- Zestimate®
    $--/sqft
    $2,664 Estimated rent

    Home value

    Not available

    Estimated sales range

    Not available

    $2,664/mo

    Zestimate® history
    Loading
    Loading...

    Owner options

    List your home for rent

    $2,664/mo

    Rent Zestimate®

    Find your next renter with Zillow Rental Manager. Plus, with online applications, you can quickly screen prospective tenants – for free.

    Learn more

    $2,664/mo

    Rent Zestimate®

    Refinance and save

    $48/mo

    Est. payment

    Refinancing to a lower rate could help reduce your monthly payments and save thousands over the life of the loan.

    See today's rates

    $48/mo

    Est. payment

    Explore your selling options

    Work with a Zillow partner agent

    Leverage their expertise and Zillow's premium Showcase listings to get your home seen by more buyers.

    Get started

    List with your own agent

    Get your home in front of millions of buyers by listing it on Zillow.

    Learn how to do it

    Sell it yourself

    Take full control of how buyers see your home on Zillow by listing For Sale by Owner (FSBO).

    List your home

    What's special

    This Home Is Located On A Cul-De-Sac Lot With Great Curb Appeal. The First Floor Level Offers Hardwood Floors And Freshly Painted Walls, The Eat In Kitchen Offers Tile Flooring, Granite Countertops, And Open To The Family Room With A Wood Burning Fireplace. Relax On The Screened In Porch, There Is A Half Bath On The Main Level Along With The Washer and Dryer Which Convey. There Is A Large Second Floor Owner's Retreat With A Full Bath That Includes Step In Shower And Jetted Tub.

    This property is off market, which means it's not currently listed for sale or rent on Zillow. This may be different from what's available on other websites or public sources.
    Zillow last checked:

    Listing updated:

    Listed by:

    Grace Lacey 757-876-4634,

    Liz Moore & Associates-2,

    Faith S Heinen 757-778-7900,

    Liz Moore & Associates-2

    Bought with:

    Katalin Donatucci, 0225216227

    Berkshire Hathaway HomeServices Towne Realty

    Source: WMLS,MLS#: 1702967MLS LogoOriginating MLS: Williamsburg MLS

    Facts & features

    Interior

    Bedrooms & bathrooms
    • Bedrooms: 4
    • Bathrooms: 3
    • Full bathrooms: 2
    • 1/2 bathrooms: 1
    Primary bedroom
    • Description: Hardwood flooring, ceiling fan, walk in closet
    • Level: Second
    Bedroom 2
    • Description: Wall to wall carpet, window treatments
    • Level: Second
    Bedroom 3
    • Description: Wall to wall carpet, window treatments
    • Level: Second
    Bedroom 4
    • Description: Wall to wall carpet, window treatments
    • Level: Second
    Dining room
    • Description: Hardwood flooring, crown molding, chair rail
    • Level: First
    Family room
    • Description: Wood burning fireplace, hardwood flooring
    • Level: First
    Kitchen
    • Description: Tile flooring, island will convey, all appliances
    • Level: First
    Living room
    • Description: Hardwood flooring, bay window, crown
    • Level: First
    Heating
    • Electric, Forced Air, Heat Pump, Natural Gas, Zoned
    Cooling
    • Electric, Zoned
    Appliances
    • Included: Dryer, Dishwasher, Exhaust Fan, Electric Cooking, Disposal, Gas Water Heater, Ice Maker, Microwave, Range, Refrigerator, Washer
    • Laundry: Washer Hookup, Dryer Hookup
    Features
    • Bay Window, Ceiling Fan(s), Dining Area, Separate/Formal Dining Room, Eat-in Kitchen, Granite Counters, Jetted Tub, Kitchen Island, Other, Window Treatments
    • Flooring: Carpet, Tile, Wood
    • Windows: Window Treatments
    • Basement: Crawl Space
    • Number of fireplaces: 1
    • Fireplace features: Wood Burning
    Interior area
    • Total interior livable area: 2,458 sqft

    Property

    Parking
    • Total spaces: 2
    • Parking features: Attached, Driveway, Garage, Garage Door Opener, Paved
    • Attached garage spaces: 2
    Features
    • Levels: Two
    • Stories: 2
    • Patio & porch: Deck, Porch, Screened
    • Exterior features: Deck, Enclosed Porch, Porch, Paved Driveway
    • Pool features: Pool, Community
    • Fencing: Back Yard
    Lot
    • Size: 0.28 Acres
    Details
    • Parcel number: 4521100218
    • Zoning description: R1

    Construction

    Type & style
    • Home type: SingleFamily
    • Architectural style: Colonial,Two Story
    • Property subtype: Single Family Residence
    Materials
    • Brick, Drywall, Vinyl Siding
    • Roof: Asphalt,Shingle
    Condition
    • Resale
    • New construction: No
    • Year built: 1995

    Utilities & green energy

    • Sewer: Public Sewer
    • Water: Public

    Community & HOA

    Community
    • Features: Basketball Court, Clubhouse, Playground, Pool, Tennis Court(s), Trails/Paths
    • Subdivision: Berkeleys Green
    HOA
    • Has HOA: Yes
    • Services included: Association Management, Clubhouse, Common Areas, Pool(s), Recreation Facilities
    • HOA fee: $48 monthly
    • HOA name: Chesapeake Bay Management
    • HOA phone: 757-534-7751
    Location
    • Region: Williamsburg

    Financial & listing details

    • Tax assessed value: $328,400
    • Annual tax amount: $2,478
    • Date on market: 2/1/2017
    • Ownership: Fee Simple,Individuals

    Price history

    DateEventPrice
    3/24/2017Sold$346,500+6.6%$141/sqft
    Source: WMLS #1702967 Report a problem
    10/16/2014Sold$325,000$132/sqft
    Source: WMLS #30041986 Report a problem

    Public tax history

    Tax history is unavailable.

    Neighborhood: 23185

    Nearby schools

    GreatSchools rating
    Schools provided by the listing agent
    • Elementary: Matoaka
    • Middle: Lois S Hornsby
    • High: Jamestown

    Source: WMLS. This data may not be complete. We recommend contacting the local school district to confirm school assignments for this home.