Skip main navigation
For sale
  • $389,900

    3388 OLEANDER DRIVE, HERNANDO BEACH, FL 34607

    2beds
    1,534sqft
    : 
    $2,555/mo
    Get pre-qualified
    Single Family Residence
    Built in 1980
    7,300 Square Feet Lot
    $-- Zestimate®
    $254/sqft
    $-- HOA

    What's special

    Furnished waterfront homeInviting waterfront settingRolling island that staysBreakfast barBeautiful stained-glass egret windowAnchor accentsOpen floor plan
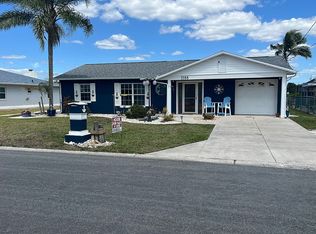
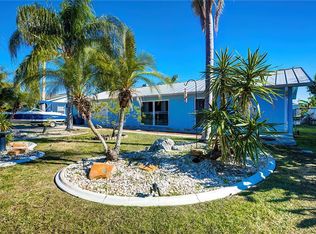
    ANCHORS AWAY TO HERNANDO BEACH COASTAL LIVING! RARE OPPORTUNITY TO OWN A FURNISHED WATERFRONT HOME UNDER 400,000 WITH ROOM FOR A POOL & LOCATED JUST MINUTES FROM THE HERNANDO BEACH COMMUNITY BOAT LIFT FOR EASY ACCESS TO THE SALTWATER SIDE & GULF! This furnished 3 Bedroom, 2 Bathroom, 1 Car Garage waterfront home has the nautical charm buyers love, from the navy blue exterior with crisp white trim to the anchor accents, palm tree lights, tropical landscaping & inviting waterfront setting. Sitting higher in elevation than many Hernando Beach homes, this property offers added peace of mind while still capturing the relaxed waterfront lifestyle buyers are looking for. From the moment you walk through the front door, you are welcomed by a beautiful stained-glass egret window & a straight view through the home to the backyard, palm trees & water beyond. The open floor plan features a living room, dining area & coastal kitchen that flows into a rear sitting area, creating a comfortable layout for everyday living, entertaining or relaxing after a day on the water. The home is completely tiled throughout & has a coastal feel with Caribbean-style window cornices, PGT windows, white shaker cabinetry, gray & white quartz countertops, breakfast bar, soft-close cabinetry, lower pot drawers, built-in pantry with pull-outs, all appliances included & a rolling island that stays. Both bathrooms have been beautifully remodeled, adding to the move-in-ready appeal. The 5x5 utility room backs up to the garage area where the washer & dryer are currently located, creating an easy opportunity to convert this space into an interior laundry room. The garage also includes an unfinished 3rd bathroom, offering additional potential for a bedroom/bathroom setup, guest area, hobby space or flexible use, depending on the buyer's needs. Outside, enjoy multiple outdoor living spaces including a patio just off the sliding glass doors, a paver patio with a hot tub that stays, an additional patio area perfect for grilling, plenty of room to add the pool you've always wanted, beautiful queen palms in the front yard, Bismarck palms in the backyard & a floating dock for enjoying the waterfront lifestyle. A paver parking pad along the side of the home provides valuable extra space for a boat trailer, utility trailer, golf cart or additional vehicles, making it even easier to enjoy the coastal lifestyle. Located close to the Hernando Beach Community Boat Lift, you'll enjoy convenient access to the saltwater side & Gulf, making boating, fishing, kayaking, scalloping & waterfront adventures part of everyday life. Additional highlights include a 2021 dimensional shingle roof, 2019 HVAC & furnishings included. Hernando Beach is a laid-back coastal community known for its canals, waterfront restaurants, marinas, boating lifestyle, golf cart rides, spectacular sunsets, coastal wildlife, friendly neighbors & easy access to Weeki Wachee, the Gulf & all the natural beauty of Florida's Nature Coast. This home offers the perfect blend of nautical character, tropical outdoor living, future potential & relaxed Hernando Beach charm.
    7 days
    |
    205
    |
    11
    |

    Zillow last checked:

    Listing updated:

    Listed by:

    Sharie Oakland 352-584-5026,

    RE/MAX ALLIANCE GROUP 727-845-4321,

    Brittney Oakland 352-616-8200,

    RE/MAX ALLIANCE GROUP

    Source: Stellar MLS,MLS#: W7888020MLS LogoOriginating MLS: West Pasco

      Facts & features

      Interior

      Bedrooms & bathrooms
      • Bedrooms: 2
      • Bathrooms: 2
      • Full bathrooms: 2
      Primary bedroom
      • Features: Shower No Tub, Built-in Closet
      • Level: First
      • Area: 225 Square Feet
      • Dimensions: 18x12.5
      Bedroom 2
      • Features: Built-in Closet
      • Level: First
      • Area: 121 Square Feet
      • Dimensions: 11x11
      Bedroom 3
      • Features: Built-in Closet
      • Level: First
      • Area: 132 Square Feet
      • Dimensions: 12x11
      Bonus room
      • Features: No Closet
      • Level: First
      • Area: 72 Square Feet
      • Dimensions: 12x6
      Bonus room
      • Features: No Closet
      • Level: First
      • Area: 144 Square Feet
      • Dimensions: 12x12
      Dining room
      • Level: First
      • Area: 150 Square Feet
      • Dimensions: 15x10
      Kitchen
      • Features: Kitchen Island
      • Level: First
      • Area: 189.75 Square Feet
      • Dimensions: 16.5x11.5
      Living room
      • Level: First
      • Area: 297.5 Square Feet
      • Dimensions: 17.5x17
      Utility room
      • Level: First
      • Area: 25 Square Feet
      • Dimensions: 5x5
      Heating
      • Central, Electric
      Cooling
      • Central Air
      Appliances
      • Included: Dishwasher, Dryer, Range, Refrigerator, Washer
      • Laundry: In Garage
      Features
      • Ceiling Fan(s), Open Floorplan, Split Bedroom
      • Flooring: Tile
      • Doors: Sliding Doors
      • Has fireplace: No
      • Furnished: Yes
      Interior area
      • Total structure area: 1,882
      • Total interior livable area: 1,534 sqft
      Video & virtual tour

      Property

      Parking
      • Total spaces: 1
      • Parking features: Garage - Attached
      • Attached garage spaces: 1
      Features
      • Levels: One
      • Stories: 1
      • Exterior features: Lighting, Private Mailbox
      • Has view: Yes
      • View description: Canal
      • Has water view: Yes
      • Water view: Canal
      • Waterfront features: Canal - Brackish, Brackish Water Access, No Wake Zone, Seawall
      • Body of water: GULF
      Lot
      • Size: 7,300 Square Feet
      Details
      • Parcel number: R1322316235010700110
      • Zoning: R1B
      • Special conditions: None

      Construction

      Type & style
      • Home type: SingleFamily
      • Property subtype: Single Family Residence
      Materials
      • Block, Concrete, Stucco
      • Foundation: Slab
      • Roof: Shingle
      Condition
      • New construction: No
      • Year built: 1980

      Utilities & green energy

      • Sewer: Public Sewer
      • Water: Public
      • Utilities for property: Cable Available, Electricity Connected, Sewer Connected, Water Connected

      Community & HOA

      Community
      • Pet fee: $0 monthly
      • Subdivision: HERNANDO BEACH
      HOA
      • Has HOA: No
      Location
      • Region: Spring Hill

      Financial & listing details

      • Price per square foot: $254/sqft
      • Tax assessed value: $138,560
      • Annual tax amount: $4,064
      • Date on market: 7/31/2026
      • Cumulative days on market: 8 days
      • Listing terms: Cash,Conventional
      • Ownership: Fee Simple
      • Total actual rent: 0
      • Electric utility on property: Yes
      • Road surface type: Paved

        Estimated market value

        Not available

        Estimated sales range

        Not available

        Not available

        Price history

        DateEventPrice
        7/31/2026Listed for sale$389,900-0.7%$254/sqft
        Source: Stellar MLS #W7888020 Report a problem
        6/11/2026Listing removed--
        Source: Owner Report a problem
        6/10/2026Pending sale$392,500$256/sqft
        Source: Owner Report a problem
        4/16/2026Listed for sale$392,500$256/sqft
        Source: Owner Report a problem

        Public tax history

        YearProperty taxesTax assessment
        2019$2,242 +8.6%$138,560 +3.2%
        2018$2,064 -16.8%$134,276 +1.1%
        2017$2,481 +30%$132,753 +10.3%
        2016$1,909 +5.9%$120,370 +10%
        2015$1,802 $109,427 +10%
        2014-- $99,479
        Find assessor info on the county website

        Monthly payment

        Est. payment

        Payment breakdown

        Explore the cost of this home by adjusting the details. Changes won't be saved.
        All calculations are estimates and provided by Zillow, Inc. for informational purposes only. Actual amounts may vary.
        HOA fees may include property taxes on listings classified as Co-Ops. Contact the listing agent and/or owner for fee details.
        Mortgage interest rates are dependent on a number of factors, including credit score, down payment, and repayment length. Interest rate data provided by Zillow Group Marketplace, Inc. as of 1/1/1970 from various mortgage lenders with which we have lead or other similar arrangements; the Estimated Payment is an average of those rates.
        See how much you could borrow to make a competitive offer.

        Climate risks

        Neighborhood: 34607

        Getting around

        12 / 100
        Car-Dependent
        28 / 100
        Somewhat Bikeable

        Nearby schools

        GreatSchools rating
        Schools provided by the listing agent
        • Elementary: Westside Elementary-HN
        • Middle: Fox Chapel Middle School
        • High: Weeki Wachee High School

        Source: Stellar MLS. This data may not be complete. We recommend contacting the local school district to confirm school assignments for this home.

        A local agent can set up tours, give advice and negotiate with sellers.

        Browse local experts

        Similar homes