Skip main navigation
Off market
  • $3,536,700

    3388 Pond Crossing Ct, Johns Island, SC 29455

    4beds
    6baths
    7,688sqft
    SingleFamily
    Built in 2007
    1 Acres Lot
    $3,536,700 Zestimate®
    $460/sqft
    $5,170 Estimated rent

    Home value

    $3,536,700

    $3.15M - $3.96M

    $5,170/mo

    Zestimate® history
    Loading
    Loading...

    Owner options

    List your home for rent

    $5,170/mo

    Rent Zestimate®

    Find your next renter with Zillow Rental Manager. Plus, with online applications, you can quickly screen prospective tenants – for free.

    Learn more

    $5,170/mo

    Rent Zestimate®

    Refinance and save

    $19,979/mo

    Est. payment

    Refinancing to a lower rate could help reduce your monthly payments and save thousands over the life of the loan.

    See today's rates

    $19,979/mo

    Est. payment

    Explore your selling options

    Work with a Zillow partner agent

    Leverage their expertise and Zillow's premium Showcase listings to get your home seen by more buyers.

    Get started

    List with your own agent

    Get your home in front of millions of buyers by listing it on Zillow.

    Learn how to do it

    Sell it yourself

    Take full control of how buyers see your home on Zillow by listing For Sale by Owner (FSBO).

    List your home

    What's special

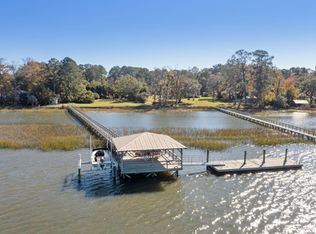
    The listing agent is the best source for information about this listing. For complete details about this listing, contact Jennifer Frampton Pait, the listing agent. Contact me at 8435689509 or email me at jenniferfp@carolinaone.com. Enjoy the life you deserve in this plush custom home in private neighborhood. 1 acre lot on deep water (Bohicket) with dock in place. Colonial style home has 6,957 sqft in main house and another 731 sqft finished space over the detached 3 car garage. That's 7,688 sqft of living area. This floor plan is perfect for entertaining. Beautiful circular grand staircase just beyond foyer. Large study with fireplace; formal dining room can easily accommodate a crowd; great room has fireplace with built in bookcases and opens to covered porch. Chef's kitchen has double islands, stainless Miele & SubZero appliances, granite countertops, walk in pantry, ice maker, wine cooler and custom cabinets. Breakfast area opens to screened in porch. Another living area off breakfast room offers 3rd firepla ce and more built in cabinets. Owners retreat second to none with custom painting, a walk in multi-head shower, jetted tub, stone counter and floors, separate vanities, 2 walk in closets and individual commodes! Owners bedroom opens up to private screened porch. Downstairs also offers butlers area, laundry room, desk area. Take the elevator to 2nd floor for 3 additional bedrooms all with walk in closets and private baths. Family room on 2nd floor has library and opens to private deck overlooking Bohicket Creek. There is also a 2nd laundry room on 2nd floor. Third floor offers even more opportunity for entertaining with large open room, billiard room, another full bath and kitchenette. Suite over garage also has full bath and kitchenette. Spectacular view of Bohicket Creek from all over this house. Beautifully manicured yard with custom graphite pool and spa. Finished dock with pier head, water and power. Neighborhood has 6 lots with 3 finished homes. Plans for a gate to be installed at front of neighborhood for added privacy.

    This property is off market, which means it's not currently listed for sale or rent on Zillow. This may be different from what's available on other websites or public sources.

    Facts & features

    Interior

    Bedrooms & bathrooms
    • Bedrooms: 4
    • Bathrooms: 6.5
    Heating
    • Heat pump
    Features
    • Has fireplace: Yes
    Interior area
    • Total interior livable area: 7,688 sqft

    Property

    Parking
    • Parking features: Garage - Detached
    Features
    • Exterior features: Other
    Lot
    • Size: 1 Acres
    Details
    • Parcel number: 2560000149

    Construction

    Type & style
    • Home type: SingleFamily
    Materials
    • Roof: Shake / Shingle
    Condition
    • Year built: 2007

    Community & neighborhood

    Location
    • Region: Johns Island

    Price history

    DateEventPrice
    10/16/2020Sold$2,350,000+42.4%$306/sqft
    Source: CTMLS #20002209 Report a problem
    4/29/2015Sold$1,650,000-8.3%$215/sqft
    Source: CTMLS #1319160 Report a problem
    11/6/2014Listed for sale$1,800,000+25.7%$234/sqft
    Source: Charleston Central #1319160 Report a problem
    8/28/2008Sold$1,431,875+258%$186/sqft
    Source: Public Record Report a problem
    1/23/2006Sold$400,000$52/sqft
    Source: Public Record Report a problem

    Public tax history

    YearProperty taxesTax assessment
    2025$9,205 +7.8%$108,100 +15%
    2024$8,541 +3.7%$94,000
    2023$8,236 +0%--
    2022$8,232 -73.9%$94,000 -33.3%
    2021$31,501 +483.6%$141,000 +154.2%
    2020$5,398 $55,460 -13.3%
    2019$5,398 $64,000 -3%
    2017$5,398 -9.6%$66,000
    2016$5,973 -71.4%$66,000 +19.4%
    2015$20,849 +308.6%$55,280
    2014$5,102 --
    2011$5,102 +3.6%--
    2010$4,923 +0.3%$55,160 +0.6%
    2009$4,909 -62.3%$54,840 -21.5%
    2008$13,027 $69,820

    Find assessor info on the county website

    Neighborhood: 29455

    Nearby schools

    GreatSchools rating
    Get a cash offer in 3 minutes
    Find out how much your home could sell for in as little as 3 minutes with a no-obligation cash offer.
    Estimated market value
    $3,536,700
    Get a cash offer in 3 minutes
    Find out how much your home could sell for in as little as 3 minutes with a no-obligation cash offer.
    Estimated market value
    $3,536,700