Skip main navigation
Under contract
  • $690,407

    3388 Red Oak Ct, Middletown, MD 21769

    4beds
    2,616sqft
    : 
    Loading
    Get pre-qualified
    Single Family Residence
    Built in 1977
    5.31 Acres Lot
    $708,500 Zestimate®
    $264/sqft
    $-- HOA

    What's special

    Convenient islandMultiple outbuildingsThoughtful landscapingRecessed lighting throughoutStainless steel appliancesWarm and inviting interiorCountry-style kitchen
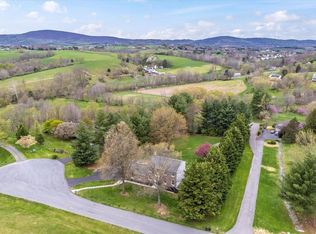
    Nestled in the serene community of Middletown South, this charming ranch-style home offers a perfect blend of comfort and functionality, set on a generous 5.31-acre lot. With 4 spacious bedrooms and 3 full bathrooms, 3 bedrooms and 2 bathrooms of which are on the main level, this residence is designed to accommodate a variety of lifestyles, making it an ideal retreat for those seeking tranquility and space. Step inside to discover a warm and inviting interior featuring a harmonious open floor plan that seamlessly connects the living, dining, and kitchen areas. The heart of the home boasts a country-style kitchen equipped with stainless steel appliances, upgraded quartz countertops, built-in microwave, and a convenient island, perfect for casual meals or entertaining guests. The cozy family room, complete with a propane gas log set on the main floor and a cozy wood-burning stove in the in-law suite downstairs, invites relaxation and warmth during cooler evenings. Natural light floods the home through a bay window and a sliding door, enhancing the beauty of the hardwood and ceramic tile flooring throughout. The primary suite on the main level offers a private oasis with a walk-in closet and an en-suite bathroom, ensuring comfort and privacy. Additional features include recessed lighting throughout and several smart home features such as keyless rear entry door, Ecobee wifi thermostat, Generac wifi backup whole-house generator with automatic load shedding smart transfer switch, wifi propane tank monitoring, and multiple wired and wifi cameras including Ring door bell and spotlight cameras. The lower level in-law suite offers a second kitchenette, bedroom, full bath, stackable laundry and den all with it's own private entrance from the outdoor patio, providing maximum versatility for various needs. Outside, the property is a true haven for outdoor enthusiasts, featuring a 2-story barn and multiple outbuildings. The expansive grounds are perfect for outdoor activities, while the scenic views of the surrounding mountains, trees, and the gentle flow of Catoctin Creek create a picturesque backdrop for your daily life. Enjoy private access to the creek, ideal for peaceful moments by the water. The exterior of the home is equally inviting, with thoughtful landscaping, exterior lighting, and ample parking options, including an oversized 2-car attached garage and an oversized paved driveway allowing parking for 5+ cars easily. For RV enthusiasts, there is a 20-30-50 amp hookup, water hookup, propane hookup, and sewer hookup behind the house on the asphalt pad, further enhancing flexibility and fun. There is also a full-house backup generator and owner-owned buried 500-gallon propane tank so you are fully covered in case of the rare weather emergency. The 2-car oversized garage has a separate mini split heating and cooling system with 2 head units for year-round comfort. Located in a suburban setting with complete privacy yet close to everything, this property offers the perfect balance of privacy and accessibility, making it a wonderful place to call home. Whether you're looking to unwind in your garden, explore the nearby trails, commute to nearby Frederick, Baltimore or Washington DC, or simply enjoy the beauty of nature, this residence is a sanctuary that promises comfort and joy for years to come.
    28 days
    |
    488
    |
    35
    |

    Likely to sell faster than

    Zillow last checked:

    Listing updated:

    Listed by:

    Jonathan Gilbart 240-440-4371,

    Frederick Real Estate Group, LLC 2404404371

    Source: Bright MLS,MLS#: MDFR2083074MLS Logo

      Facts & features

      Interior

      Bedrooms & bathrooms
      • Bedrooms: 4
      • Bathrooms: 3
      • Full bathrooms: 3
      • Main level bathrooms: 2
      • Main level bedrooms: 3
      Rooms
      • Room types: Dining Room, Primary Bedroom, Bedroom 2, Bedroom 3, Bedroom 4, Kitchen, Family Room, Den, Foyer, In-Law/auPair/Suite, Laundry, Other, Utility Room, Workshop, Bathroom 2, Bathroom 3, Primary Bathroom
      Primary bedroom
      • Level: Main
      Bedroom 2
      • Level: Main
      Bedroom 3
      • Level: Main
      Bedroom 4
      • Level: Lower
      Primary bathroom
      • Level: Main
      Bathroom 2
      • Level: Main
      Bathroom 3
      • Level: Lower
      Den
      • Level: Lower
      Dining room
      • Level: Main
      Family room
      • Level: Main
      Foyer
      • Level: Main
      Other
      • Level: Lower
      Kitchen
      • Level: Main
      Kitchen
      • Level: Lower
      Laundry
      • Level: Main
      Laundry
      • Level: Lower
      Other
      • Level: Lower
      Utility room
      • Level: Lower
      Workshop
      • Level: Lower
      Heating
      • Heat Pump, Central, Programmable Thermostat, Solar, Wood Stove, Other, Electric, Propane, Wood
      Cooling
      • Ceiling Fan(s), Central Air, Heat Pump, Programmable Thermostat, Ductless, Solar On Grid, Electric
      Appliances
      • Included: Dishwasher, Dryer, Exhaust Fan, Extra Refrigerator/Freezer, Self Cleaning Oven, Oven/Range - Electric, Range Hood, Refrigerator, Cooktop, Washer, Microwave, Ice Maker, Stainless Steel Appliance(s), Washer/Dryer Stacked, Water Dispenser, Electric Water Heater
      • Laundry: Main Level, Lower Level, Laundry Room
      Features
      • Attic, Breakfast Area, Built-in Features, Combination Dining/Living, Open Floorplan, Kitchen - Country, Kitchen Island, Primary Bath(s), 2nd Kitchen, Ceiling Fan(s), Combination Kitchen/Dining, Combination Kitchen/Living, Dining Area, Family Room Off Kitchen, Kitchenette, Pantry, Recessed Lighting, Upgraded Countertops, Walk-In Closet(s), Dry Wall
      • Flooring: Ceramic Tile, Hardwood, Wood
      • Doors: Sliding Glass, French Doors, Six Panel, Storm Door(s)
      • Windows: Bay/Bow, Screens, Sliding, Window Treatments
      • Basement: Connecting Stairway,Partial,Full,Exterior Entry,Partially Finished,Rear Entrance,Walk-Out Access,Windows,Workshop,Garage Access,Heated
      • Number of fireplaces: 2
      • Fireplace features: Equipment, Glass Doors, Mantel(s), Brick, Flue for Stove, Gas/Propane, Wood Burning, Wood Burning Stove
      Interior area
      • Total structure area: 2,616
      • Total interior livable area: 2,616 sqft
      • Finished area above ground: 1,916
      • Finished area below ground: 700
      Video & virtual tour

      Property

      Parking
      • Total spaces: 2
      • Parking features: Basement, Garage Faces Rear, Garage Door Opener, Inside Entrance, Oversized, Other, Asphalt, Driveway, Gravel, Paved, Private, Attached
      • Attached garage spaces: 2
      • Has uncovered spaces: Yes
      Accessibility
      • Accessibility features: None
      Features
      • Levels: Two
      • Stories: 2
      • Exterior features: Chimney Cap(s), Lighting, Flood Lights, Rain Gutters, Kennel, Other
      • Pool features: None
      • Fencing: Partial,Split Rail
      • Has view: Yes
      • View description: Garden, Mountain(s), Panoramic, Scenic Vista, Trees/Woods, Creek/Stream
      • Has water view: Yes
      • Water view: Creek/Stream
      • Waterfront features: Private Access
      • Body of water: Catoctin Creek
      Lot
      • Size: 5.31 Acres
      • Features: Suburban
      Details
      • Additional structures: Above Grade, Below Grade, Outbuilding
      • Parcel number: 1103139735
      • Zoning: R-1
      • Special conditions: Standard
      • Horses can be raised: Yes
      • Horse amenities: Stable(s)

      Construction

      Type & style
      • Home type: SingleFamily
      • Architectural style: Ranch/Rambler
      • Property subtype: Single Family Residence
      Materials
      • Vinyl Siding
      • Foundation: Slab
      • Roof: Asphalt
      Condition
      • Very Good
      • New construction: No
      • Year built: 1977

      Utilities & green energy

      • Sewer: Septic Exists
      • Water: Well
      • Utilities for property: Cable Connected, Electricity Available, Propane, Sewer Available, Underground Utilities, Water Available, Cable

      Community & HOA

      Community
      • Security: Motion Detectors, Security System, Carbon Monoxide Detector(s), Electric Alarm, Exterior Cameras, Smoke Detector(s)
      • Subdivision: Middletown South
      HOA
      • Has HOA: No
      Location
      • Region: Middletown

      Financial & listing details

      • Price per square foot: $264/sqft
      • Tax assessed value: $517,400
      • Annual tax amount: $5,727
      • Date on market: 6/12/2026
      • Listing agreement: Exclusive Right To Sell
      • Ownership: Fee Simple
      • Road surface type: Black Top, Gravel

        Estimated market value

        $708,500

        $673,000 - $744,000

        $3,427/mo

        Price history

        DateEventPrice
        6/15/2026Contingent$690,407$264/sqft
        Source: Bright MLS #MDFR2083074 Report a problem
        6/12/2026Listed for sale$690,407+72.6%$264/sqft
        Source: Bright MLS #MDFR2083074 Report a problem
        5/10/2026Listing removed$3,000$1/sqft
        Source: Zillow Rentals Report a problem
        5/7/2026Listed for rent$3,000+36.4%$1/sqft
        Source: Zillow Rentals Report a problem
        9/16/2022Listing removed--
        Source: Zillow Rental Manager Report a problem
        9/15/2022Listed for rent$2,200+33.3%$1/sqft
        Source: Zillow Rental Manager Report a problem
        10/16/2014Listing removed$1,650$1/sqft
        Source: Frederick Real Estate Group, LLC #FR8451773 Report a problem
        10/4/2014Price change$1,650-26.7%$1/sqft
        Source: Frederick Real Estate Group, LLC #FR8451773 Report a problem
        9/10/2014Listed for rent$2,250$1/sqft
        Source: Frederick Real Estate Group, LLC #FR8451773 Report a problem
        7/15/2013Sold$400,100+0.1%$153/sqft
        Source: Public Record Report a problem
        6/20/2013Price change$399,900+2.6%$153/sqft
        Source: Kelley Real Estate Professionals #FR8108514 Report a problem
        6/17/2013Pending sale$389,900$149/sqft
        Source: Kelley Real Estate Professionals #FR8108514 Report a problem
        6/15/2013Listed for sale$389,900+56%$149/sqft
        Source: Kelley Real Estate Professionals #FR8108514 Report a problem
        9/12/2000Sold$249,900$96/sqft
        Source: Public Record Report a problem

        Public tax history

        YearProperty taxesTax assessment
        2025$5,922 +13.3%$472,500 +10.5%
        2024$5,225 +16.5%$427,600 +11.7%
        2023$4,485 +2.8%$382,700
        2022$4,364 +2.9%$382,700 +5.7%
        2021$4,242 +2.9%$361,967
        2020$4,121 --
        2019$4,121 $351,600
        2018$4,121 -1.1%$351,600 -1.1%
        2017$4,165 +8.4%$355,400 +7.4%
        2016$3,842 $331,033 +7.9%
        2015$3,842 $306,667 +8.6%
        2014$3,842 $282,300
        2013-- $282,300
        2012-- $282,300 -20.6%
        2011-- $355,600 0%
        2010-- $355,660
        2009-- $355,660 -11%
        2008-- $399,770 +14.8%
        2007-- $348,236 +17.4%
        2006-- $296,703 +21%
        2005-- $245,170 +5.7%
        2004-- $231,950 +6%
        2003-- $218,730 +6.4%
        2002-- $205,510 +1.9%
        2001-- $201,630
        Find assessor info on the county website

        Monthly payment

        Est. payment

        Payment breakdown

        Explore the cost of this home by adjusting the details. Changes won't be saved.
        All calculations are estimates and provided by Zillow, Inc. for informational purposes only. Actual amounts may vary.
        HOA fees may include property taxes on listings classified as Co-Ops. Contact the listing agent and/or owner for fee details.
        Mortgage interest rates are dependent on a number of factors, including credit score, down payment, and repayment length. Interest rate data provided by Zillow Group Marketplace, Inc. as of 1/1/1970 from various mortgage lenders with which we have lead or other similar arrangements; the Estimated Payment is an average of those rates.
        See how much you could borrow to make a competitive offer.

        Climate risks

        Neighborhood: 21769

        Getting around

        7 / 100
        Car-Dependent
        2 / 100
        Somewhat Bikeable

        Nearby schools

        GreatSchools rating
        Schools provided by the listing agent
        • Elementary: Middletown
        • Middle: Middletown
        • High: Middletown
        • District: Frederick County Public Schools

        Source: Bright MLS. This data may not be complete. We recommend contacting the local school district to confirm school assignments for this home.

        A local agent can set up tours, give advice and negotiate with sellers.

        Browse local experts

        Similar homes