Skip main navigation
Closed
  • $463,000

    3388 S Coulter Creek Dr, La Porte, IN 46350

    4beds
    2,648sqft
    Single Family Residence
    Built in 2004
    0.64 Acres Lot
    $-- Zestimate®
    $--/sqft
    $3,814 Estimated rent

    Home value

    Not available

    Estimated sales range

    Not available

    $3,814/mo

    Zestimate® history
    Loading
    Loading...

    Owner options

    List your home for rent

    $3,814/mo

    Rent Zestimate®

    Find your next renter with Zillow Rental Manager. Plus, with online applications, you can quickly screen prospective tenants – for free.

    Learn more

    $3,814/mo

    Rent Zestimate®

    Refinance and save

    $2,824/mo

    Est. payment

    Refinancing to a lower rate could help reduce your monthly payments and save thousands over the life of the loan.

    See today's rates

    $2,824/mo

    Est. payment

    Explore your selling options

    Work with a Zillow partner agent

    Leverage their expertise and Zillow's premium Showcase listings to get your home seen by more buyers.

    Get started

    List with your own agent

    Get your home in front of millions of buyers by listing it on Zillow.

    Learn how to do it

    Sell it yourself

    Take full control of how buyers see your home on Zillow by listing For Sale by Owner (FSBO).

    List your home

    What's special

    Fully finished basementBeautifully manicured landscapingVentless gas fireplaceBeautifully landscaped groundsStorage shedExceptional curb appealFamily room
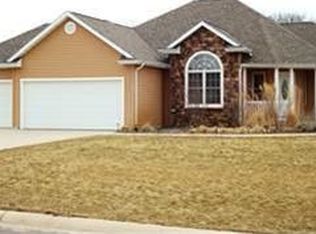
    Welcome to this stunning, upscale home in La Porte's Durham Township - where every detail has been thoughtfully upgraded and meticulously maintained. From the moment you arrive, beautifully manicured landscaping and exceptional curb appeal sets the tone for what awaits. Offering 2648 sq ft of finished living space, this 4-bedroom, 3 bath home features a fully finished basement complete with family room, bedroom, office/workout room, and full bath. Inside you'll find rich hardwood floors, ceramic tile, upgraded countertops, and a vent less gas fireplace. The mechanical are top-tier: Generac whole house generator, dual-tank septic system, and a radon mitigation system. Step outside to a showstopper backyard - two level composite decking, a 30' above ground pool, premium basketball goal, storage shed, and beautifully landscaped grounds with a serene pond view just beyond the property line. End every evening watching breath taking sunsets from your back deck. This home truly has it all. Schedule your showing today - this one won't last long.

    Zillow last checked:

    Listing updated:

    Listed by:

    Rhonda Hurford rhurford@collinshomes.com,

    Collins & Company Realtors, Koontz Lake

    Bought with:

    Ryan A Keller, RB18001974

    Compass

    Source: IRMLS,MLS#: 202618741MLS Logo

    Facts & features

    Interior

    Bedrooms & bathrooms
    • Bedrooms: 4
    • Bathrooms: 3
    • Full bathrooms: 3
    • Main level bedrooms: 3
    Bedroom 1
    • Level: Main
    Bedroom 2
    • Level: Main
    Dining room
    • Level: Main
    • Area: 132
    • Dimensions: 12 x 11
    Family room
    • Level: Basement
    • Area: 594
    • Dimensions: 33 x 18
    Kitchen
    • Level: Basement
    • Area: 176
    • Dimensions: 16 x 11
    Living room
    • Level: Main
    • Area: 270
    • Dimensions: 15 x 18
    Heating
    • Natural Gas, Forced Air
    Cooling
    • Central Air
    Appliances
    • Included: Dishwasher, Microwave, Refrigerator, Washer, Dryer-Gas, Gas Range, Gas Water Heater
    • Laundry: Gas Dryer Hookup, Main Level, Washer Hookup
    Features
    • 1st Bdrm En Suite, Stone Counters, Entrance Foyer, Open Floorplan, Pantry
    • Flooring: Hardwood, Carpet, Ceramic Tile
    • Basement: Full,Finished,Concrete
    • Attic: Storage
    • Number of fireplaces: 1
    • Fireplace features: Gas Starter, Ventless
    Interior area
    • Total structure area: 5,296
    • Total interior livable area: 2,648 sqft
    • Finished area above ground: 1,548
    • Finished area below ground: 1,100

    Property

    Parking
    • Total spaces: 2
    • Parking features: Attached, Garage Door Opener, Concrete
    • Attached garage spaces: 2
    • Has uncovered spaces: Yes
    Features
    • Levels: One
    • Stories: 1
    • Patio & porch: Deck
    • Exterior features: Basketball Goal
    • Pool features: Above Ground
    Lot
    • Size: 0.64 Acres
    • Dimensions: 175x140
    • Features: 0-2.9999, Rural
    Details
    • Additional structures: Shed
    • Parcel number: 460924100021.000027
    • Other equipment: Generator-Whole House

    Construction

    Type & style
    • Home type: SingleFamily
    • Property subtype: Single Family Residence
    Materials
    • Vinyl Siding
    • Roof: Asphalt,Shingle
    Condition
    • New construction: No
    • Year built: 2004

    Utilities & green energy

    • Electric: NIPSCO
    • Gas: NIPSCO
    • Sewer: Septic Tank
    • Water: Well

    Community & HOA

    Community
    • Security: Smoke Detector(s), Radon System
    • Subdivision: None
    Location
    • Region: La Porte

    Financial & listing details

    • Tax assessed value: $326,500
    • Annual tax amount: $2,833
    • Date on market: 5/16/2026
    • Listing terms: Cash,Conventional,FHA,VA Loan

    Price history

    DateEventPrice
    6/12/2026Sold$463,000+0%
    Source: IRMLS #202618741 Report a problem
    5/19/2026Pending sale$462,900
    Source: IRMLS #202618741 Report a problem
    5/16/2026Listed for sale$462,900+136.2%
    Source: IRMLS #202618741 Report a problem
    3/29/2007Sold$196,000$74/sqft
    Source: NIRA as distributed by MLS GRID #178013 Report a problem

    Public tax history

    YearProperty taxesTax assessment
    2025$3,272 +16.7%$326,500 -1.2%
    2024$2,805 +9.5%$330,600 +9.5%
    2023$2,561 +5.2%$302,000 +14.8%
    2022$2,436 +5.4%$263,100 +8%
    2021$2,310 +4.6%$243,600 +1.8%
    2020$2,209 -2.8%$239,200 +3%
    2019$2,273 +12.4%$232,300 +4.2%
    2018$2,023 -6.5%$222,900 +10.4%
    2017$2,164 +11.1%$201,900 -4.3%
    2016$1,948 +10.1%$211,000 +4.8%
    2014$1,769 +4.3%$201,300 -0.7%
    2013$1,696 $202,800 -2.4%
    2010-- $207,700
    Find assessor info on the county website

    Neighborhood: 46350

    Nearby schools

    GreatSchools rating
    Schools provided by the listing agent
    • Elementary: Westville
    • Middle: Westville
    • High: Westville
    • District: MSD of New Durham Township

    Source: IRMLS. This data may not be complete. We recommend contacting the local school district to confirm school assignments for this home.

    Get pre-qualified for a loan
    At Zillow Home Loans, we can pre-qualify you in as little as 5 minutes with no impact to your credit score.

    An equal housing lender. NMLS #10287.