Newly updated! Bright kitchen w/ built-in double ovens, granite counter tops, island w/ seating & stainless steel appliances in great condition! Refrigerator conveys. Formal dining room & separate breakfast area. The expansive primary bedroom will be your private retreat, with 2 over-sized walk-in closets, en suite bath with jetted whirlpool tub & luxurious all tile shower. Elegant finished wood floors downstairs. New high quality carpet upstairs. All bedrooms same level. Formal living room with beautiful mantle & electric fireplace w/remote. Large, level, fully fenced backyard. A perfect safe haven for pets, a play set, future pool and outdoor activities. Fence has been freshly stained for style & longevity. Enjoy tranquil sunsets from the new screened in back porch with a fan to stay cool on warmer nights. Freshly painted with quality SW eggshell paint, professionally deep cleaned, all major systems checked & move in-ready! Close to schools, groceries, dining. Security cameras/system
Closed
$380,000
3388 Wiser Dr, Clarksville, TN 37042
4beds
2,336sqft
Single Family Residence, Residential
Built in 2015
8,712 Square Feet Lot
$381,400 Zestimate®
$163/sqft
$2,276 Estimated rent
Home value
$381,400
$362,000 - $400,000
$2,276/mo
Zestimate® history
Owner options
List your home for rent
$2,276/mo
Rent Zestimate®
Find your next renter with Zillow Rental Manager. Plus, with online applications, you can quickly screen prospective tenants – for free.
$2,276/mo
Rent Zestimate®
Refinance and save
$2,267/mo
Est. payment
Refinancing to a lower rate could help reduce your monthly payments and save thousands over the life of the loan.
$2,267/mo
Est. payment
Explore your selling options
Work with a Zillow partner agent
Leverage their expertise and Zillow's premium Showcase listings to get your home seen by more buyers.
Get startedList with your own agent
Get your home in front of millions of buyers by listing it on Zillow.
Learn how to do itSell it yourself
Take full control of how buyers see your home on Zillow by listing For Sale by Owner (FSBO).
List your homeWhat's special
Zillow last checked:
Listing updated:
Listed by:
Mark Lewis 423-619-2244,
Mark Spain Real Estate
Bought with:
Trey Shaw, 376127
Realty One Group Music City
Source: RealTracs MLS as distributed by MLS GRID,MLS#: 2671996
Facts & features
Interior
Bedrooms & bathrooms
- Bedrooms: 4
- Bathrooms: 3
- Full bathrooms: 2
- 1/2 bathrooms: 1
Bedroom 1
- Features: Full Bath
- Level: Full Bath
- Area: 238 Square Feet
- Dimensions: 17x14
Bedroom 2
- Area: 182 Square Feet
- Dimensions: 14x13
Bedroom 3
- Area: 130 Square Feet
- Dimensions: 13x10
Bedroom 4
- Area: 120 Square Feet
- Dimensions: 12x10
Dining room
- Features: Formal
- Level: Formal
- Area: 180 Square Feet
- Dimensions: 15x12
Kitchen
- Area: 192 Square Feet
- Dimensions: 16x12
Living room
- Features: Combination
- Level: Combination
- Area: 238 Square Feet
- Dimensions: 17x14
Heating
- Central, Electric
Cooling
- Central Air, Electric
Appliances
- Included: Dishwasher, Disposal, Freezer, Ice Maker, Microwave, Refrigerator, Double Oven, Electric Oven, Built-In Electric Range
- Laundry: Electric Dryer Hookup, Washer Hookup
Features
- Ceiling Fan(s), Extra Closets, Walk-In Closet(s), High Speed Internet, Kitchen Island
- Flooring: Carpet, Wood, Tile
- Number of fireplaces: 1
- Fireplace features: Electric, Living Room
Interior area
- Total structure area: 2,336
- Total interior livable area: 2,336 sqft
- Finished area above ground: 2,336
Property
Parking
- Total spaces: 4
- Parking features: Garage Door Opener, Garage Faces Front, Concrete, Driveway
- Attached garage spaces: 2
- Uncovered spaces: 2
Features
- Levels: Two
- Stories: 2
- Patio & porch: Patio, Covered, Porch, Screened
- Fencing: Back Yard
Lot
- Size: 8,712 Square Feet
- Dimensions: 8752
Details
- Parcel number: 063007P G 05100 00003018A
- Special conditions: Standard
Construction
Type & style
- Home type: SingleFamily
- Property subtype: Single Family Residence, Residential
Materials
- Brick, Vinyl Siding
- Roof: Shingle
Condition
- New construction: No
- Year built: 2015
Utilities & green energy
- Sewer: Public Sewer
- Water: Public
- Utilities for property: Electricity Available, Water Available, Cable Connected
Community & HOA
Community
- Security: Security System, Smoke Detector(s), Smart Camera(s)/Recording
- Subdivision: Franklin Meadows
HOA
- Has HOA: No
Location
- Region: Clarksville
Financial & listing details
- Price per square foot: $163/sqft
- Tax assessed value: $372,900
- Annual tax amount: $2,505
- Date on market: 7/26/2024
- Electric utility on property: Yes
Price history
| Date | Event | Price |
|---|---|---|
| 9/11/2024 | Sold | $380,000+4.1%$163/sqft |
Source:  RealTracs MLS as distributed by MLS GRID #2671996 Report a problem RealTracs MLS as distributed by MLS GRID #2671996 Report a problem | ||
| 8/20/2024 | Contingent | $365,000$156/sqft |
Source: RealTracs MLS as distributed by MLS GRID #2671996 Report a problem | ||
| 8/9/2024 | Price change | $365,000-2.7%$156/sqft |
Source: RealTracs MLS as distributed by MLS GRID #2671996 Report a problem | ||
| 7/26/2024 | Listed for sale | $375,000+15.4%$161/sqft |
Source: RealTracs MLS as distributed by MLS GRID #2671996 Report a problem | ||
| 6/27/2024 | Sold | $325,000+51.2%$139/sqft |
Source: Public Record Report a problem | ||
| 12/22/2015 | Sold | $214,900$92/sqft |
Source: Public Record Report a problem | ||
Public tax history
| Year | Property taxes | Tax assessment |
|---|---|---|
| 2024 | $2,778 +10.9% | $93,225 +57.1% |
| 2023 | $2,505 | $59,350 |
| 2022 | $2,505 +41.1% | $59,350 |
| 2021 | $1,775 -25% | $59,350 +0.8% |
| 2020 | $2,368 +0% | $58,900 |
| 2019 | $2,367 | $58,900 +11.4% |
| 2018 | $2,367 +39.5% | $52,875 -4.3% |
| 2017 | $1,697 -28.8% | $55,275 |
| 2016 | $2,382 +2.2% | $55,275 |
| 2015 | $2,330 +559.2% | $55,275 +550.3% |
| 2014 | $353 | $8,500 |
| 2013 | -- | -- |
Find assessor info on the county website
Neighborhood: 37042
Nearby homes
- $369,3003 bd2 ba2.1k sqft3384 Wiser Dr, Clarksville, TN 37042Off Market

- $414,5005 bd3 ba2.9k sqft3392 Wiser Dr, Clarksville, TN 37042Off Market

- $412,6004 bd3 ba2.8k sqft3380 Wiser Dr, Clarksville, TN 37042Off Market

- $399,1005 bd4 ba2.5k sqft214 Franklin Mdws LOT 214, Clarksville, TN 37042Off Market
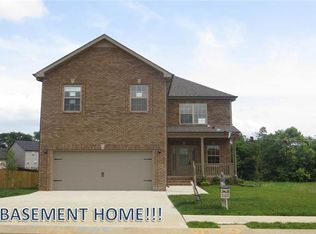
- $334,5004 bd3 ba2.1k sqft1227 Snowball Ln, Clarksville, TN 37042Off Market
- $348,7003 bd3 ba2k sqft1243 Snowball Ln, Clarksville, TN 37042Off Market
- $405,0005 bd3 ba2.5k sqft1259 Snowball Ln, Clarksville, TN 37042Sold
- $388,600-- bd-- ba2.7k sqft1247 Snowball Ln, Clarksville, TN 37042Off Market
Nearby schools
GreatSchools rating
- 6/10Barkers Mill Elementary SchoolGrades: PK-5Distance: 0.3 mi
- 6/10West Creek Middle SchoolGrades: 6-8Distance: 1 mi
- 5/10West Creek High SchoolGrades: 9-12Distance: 1.1 mi
Schools provided by the listing agent
- Elementary: Barkers Mill Elementary
- Middle: West Creek Middle
- High: West Creek High
Source: RealTracs MLS as distributed by MLS GRID. This data may not be complete. We recommend contacting the local school district to confirm school assignments for this home.
Get a cash offer in 3 minutes
Find out how much your home could sell for in as little as 3 minutes with a no-obligation cash offer.
Estimated market value
$381,400
Get a cash offer in 3 minutes
Find out how much your home could sell for in as little as 3 minutes with a no-obligation cash offer.
Estimated market value
$381,400
- Tennessee
- Montgomery County
- Clarksville
- 37042
- 3388 Wiser Dr
Nearby cities
Nearby neighborhoods
Nearby zip codes
Other Clarksville Topics
