Skip main navigation
Sold for $565,000
  • Listed by: First Team Real Estate • Natalia Bracco • Contact: 951-816-7007
    Bought with: CART GROUP, INC
    $565,000

    33881 Cansler Way, Yucaipa, CA 92399

    4beds
    2,149sqft
    Single Family Residence
    Built in 2015
    3,022 Square Feet Lot
    $563,300 Zestimate®
    $263/sqft
    $3,367 Estimated rent

    Home value

    $563,300

    $513,000 - $620,000

    $3,367/mo

    Zestimate® history
    Loading
    Loading...

    Owner options

    List your home for rent

    $3,367/mo

    Rent Zestimate®

    Find your next renter with Zillow Rental Manager. Plus, with online applications, you can quickly screen prospective tenants – for free.

    Learn more

    $3,367/mo

    Rent Zestimate®

    Refinance and save

    $3,679/mo

    Est. payment

    Refinancing to a lower rate could help reduce your monthly payments and save thousands over the life of the loan.

    See today's rates

    $3,679/mo

    Est. payment

    Explore your selling options

    Work with a Zillow partner agent

    Leverage their expertise and Zillow's premium Showcase listings to get your home seen by more buyers.

    Get started

    List with your own agent

    Get your home in front of millions of buyers by listing it on Zillow.

    Learn how to do it

    Sell it yourself

    Take full control of how buyers see your home on Zillow by listing For Sale by Owner (FSBO).

    List your home

    What's special

    Garage storageBonus loftWater fountainsPremium privacy lotTwo walk-in closetsOversized primary bedroom suiteLow maintenance backyard
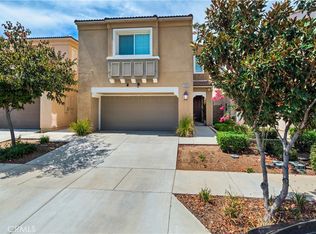
    Gorgeous turnkey home in highly sought after Cedar Glen community of Chapman Heights with views of the golf course and mountains! This spacious 4 bedroom, 3 bathroom home with a bonus loft, offers a main floor bedroom and bathroom ideal for multi generational living. From the moment you enter, the open floor plan and high ceilings flow from the entry way into the great room showcasing luxury vinyl plank flooring and abundant natural light throughout. The great room merges with the dining area and an oversized chef’s kitchen. The kitchen features granite countertops, extended white cabinets and stainless steel appliances and a large kitchen island with extra seating. This area is great for entertaining and it overlooks the beautifully landscape patio complete with patio cover, stamped concrete, water fountains and terraced flower beds plus the privacy of no rear neighbors. Upstairs, you will find the oversized primary bedroom suite with views of the beautiful golf course, mountains, and hiking trail, as well as Two walk-in closets, and A primary bathroom featuring a walk in shower, a soaking tub and quartz countertops with double sinks. There also two other well appointed bedrooms and a bathroom that is also open to the ample bonus loft/area for more entertaining space. This home boasts many upgrades such as: LVP throughout downstairs and wet areas, stone look tile in the laundry room, upgraded carpet, ceiling fans throughout, garage storage, motion sensor lighting, premium privacy lot, neutral paint tones, window treatments and screens, tankless water heater and many more features to list. Located within walking distance of shopping, dining and trails, while boasting a low maintenance backyard and HOA maintained front yard, this home offers a relaxed lifestyle only footsteps away from the great outdoors. It is also minutes from Oak Glen, with its beautiful orchards, wineries and vibrant festivals.

    Zillow last checked:

    Listing updated:

    Listed by:

    Natalia Bracco DRE #02061617 951-816-7007,

    First Team Real Estate

    Bought with:

    Bayani Serrano, DRE #02075469

    CART GROUP, INC

    Source: CRMLS,MLS#: SW26065165MLS LogoOriginating MLS: California Regional MLS

    Facts & features

    Interior

    Bedrooms & bathrooms
    • Bedrooms: 4
    • Bathrooms: 3
    • Full bathrooms: 2
    • 3/4 bathrooms: 1
    • Main level bathrooms: 1
    • Main level bedrooms: 1
    Rooms
    • Room types: Bedroom, Game Room, Great Room, Kitchen, Laundry, Loft, Primary Bathroom, Primary Bedroom, Other
    Primary bedroom
    • Features: Primary Suite
    Bedroom
    • Features: Bedroom on Main Level
    Bathroom
    • Features: Bathtub, Closet, Dual Sinks, Quartz Counters, Separate Shower, Tub Shower
    Kitchen
    • Features: Granite Counters, Kitchen Island, Kitchen/Family Room Combo
    Other
    • Features: Walk-In Closet(s)
    Heating
    • Central, Forced Air
    Cooling
    • Central Air, High Efficiency
    Appliances
    • Included: Dishwasher, Free-Standing Range, Disposal, Gas Oven, Gas Range, Tankless Water Heater, Water To Refrigerator
    • Laundry: Laundry Room, Upper Level
    Features
    • Breakfast Bar, Ceiling Fan(s), Eat-in Kitchen, Granite Counters, High Ceilings, In-Law Floorplan, Quartz Counters, Bedroom on Main Level, Loft, Primary Suite, Walk-In Closet(s)
    • Flooring: Carpet, Tile, Vinyl
    • Windows: Blinds, Double Pane Windows
    • Has fireplace: No
    • Fireplace features: None
    • Common walls with other units/homes: No Common Walls
    Interior area
    • Total interior livable area: 2,149 sqft

    Property

    Parking
    • Total spaces: 4
    • Parking features: Door-Single, Driveway, Garage Faces Front, Garage, Garage Door Opener, Paved, Private
    • Attached garage spaces: 2
    • Uncovered spaces: 2
    Features
    • Levels: Two
    • Stories: 2
    • Entry location: 1
    • Patio & porch: Patio
    • Pool features: None
    • Spa features: None
    • Fencing: Block,Excellent Condition,Vinyl,Wrought Iron
    • Has view: Yes
    • View description: Golf Course, Mountain(s)
    Lot
    • Size: 3,022 Square Feet
    • Features: Back Yard, Drip Irrigation/Bubblers, Flag Lot, Front Yard, Landscaped, Sprinklers Timer, Walkstreet
    Details
    • Parcel number: 0303881270000
    • Special conditions: Standard

    Construction

    Type & style
    • Home type: SingleFamily
    • Property subtype: Single Family Residence
    Materials
    • Drywall, Glass, Concrete
    • Foundation: Slab
    • Roof: Tile
    Condition
    • Turnkey
    • New construction: No
    • Year built: 2015

    Utilities & green energy

    • Sewer: Public Sewer
    • Water: Public
    • Utilities for property: Electricity Connected, Natural Gas Connected, Sewer Connected, Water Connected

    Community & HOA

    Community
    • Features: Biking, Curbs, Foothills, Hiking, Park, Storm Drain(s), Street Lights, Suburban, Sidewalks
    HOA
    • Has HOA: Yes
    • Amenities included: Maintenance Front Yard, Picnic Area, Playground, Trail(s)
    • HOA fee: $83 monthly
    • HOA name: Cedar Glen
    • HOA phone: 909-790-2231
    • Second HOA fee: $127 monthly
    • Second HOA name: Chapman Heights
    • Second HOA phone: 951-491-6866
    Location
    • Region: Yucaipa

    Financial & listing details

    • Price per square foot: $263/sqft
    • Tax assessed value: $403,085
    • Annual tax amount: $6,170
    • Date on market: 3/27/2026
    • Cumulative days on market: 46 days
    • Listing terms: Cash,Cash to New Loan,Conventional,FHA,VA Loan
    • Road surface type: Paved

    Price history

    DateEventPrice
    6/2/2026Sold$565,000+0%$263/sqft
    Source: CRMLS #SW26065165 Report a problem
    5/13/2026Pending sale$564,900$263/sqft
    Source: CRMLS #SW26065165 Report a problem
    4/25/2026Price change$564,900-0.9%$263/sqft
    Source: CRMLS #SW26065165 Report a problem
    3/27/2026Listed for sale$569,900+67.4%$265/sqft
    Source: CRMLS #SW26065165 Report a problem
    3/18/2016Sold$340,500$158/sqft
    Source: Public Record Report a problem

    Public tax history

    YearProperty taxesTax assessment
    2025$6,170 +1.3%$403,085 +2%
    2024$6,089 -0.6%$395,181 +2%
    2023$6,128 -0.3%$387,432 +2%
    2022$6,148 +2.1%$379,835 +2%
    2021$6,023 -0.1%$372,387 +1%
    2020$6,030 -1.3%$368,569 +2%
    2019$6,111 +7.7%$361,342 +2%
    2018$5,673 +1.7%$354,256 +2%
    2017$5,580 $347,310 +22.5%
    2016$5,580 +41.6%$283,462 +2037.7%
    2015$3,941 $13,260
    Find assessor info on the county website

    Neighborhood: 92399

    Nearby schools

    GreatSchools rating
    Schools provided by the listing agent
    • Elementary: Chapman
    • Middle: Parkview
    • High: Yucaipa

    Source: CRMLS. This data may not be complete. We recommend contacting the local school district to confirm school assignments for this home.

    Get a cash offer in 3 minutes
    Find out how much your home could sell for in as little as 3 minutes with a no-obligation cash offer.
    Estimated market value
    $563,300
    Get a cash offer in 3 minutes
    Find out how much your home could sell for in as little as 3 minutes with a no-obligation cash offer.
    Estimated market value
    $563,300