Skip main navigation
Sold for $245,000
  • $245,000

    33882 Lakewood Dr #10, Sterling Heights, MI 48312

    2beds
    1,122sqft
    Condominium
    Built in 1991
    -- sqft lot
    $-- Zestimate®
    $218/sqft
    $-- Estimated rent

    Home value

    Not available

    Estimated sales range

    Not available

    Not available

    Zestimate® history
    Loading
    Loading...

    Owner options

    List your home for rent

    Find your next renter with Zillow Rental Manager. Plus, with online applications, you can quickly screen prospective tenants – for free.

    Learn more
    Refinance and save

    $1,934/mo

    Est. payment

    Refinancing to a lower rate could help reduce your monthly payments and save thousands over the life of the loan.

    See today's rates

    $1,934/mo

    Est. payment

    Explore your selling options

    Work with a Zillow partner agent

    Leverage their expertise and Zillow's premium Showcase listings to get your home seen by more buyers.

    Get started

    List with your own agent

    Get your home in front of millions of buyers by listing it on Zillow.

    Learn how to do it

    Sell it yourself

    Take full control of how buyers see your home on Zillow by listing For Sale by Owner (FSBO).

    List your home

    What's special

    Corner unitBrand new dishwasherHood ventLight filled spaceOpen airy feelStainless steel appliances
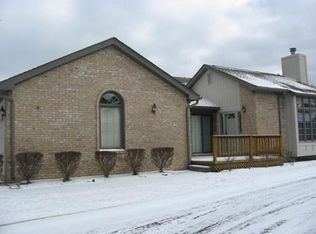
    SEE HOMES.COM FOR FLOOR PLAN AND VIRTURAL TOUR! This corner unit offers a light filled space with comfort and style. The Great Room has a vaulted ceiling offering an open airy feel. The gas fireplace has wood and and tile surround and a mantel with dental molding. The open living area is a great place to entertain. The kitchen is equipped with warm wood cabinetry, pantry and stainless steel appliances that include a brand new dishwasher and hood vent. Convenient 1st floor laundry comes with a washer and dryer. Both bathrooms have tile floor and tile in bath/shower areas to the ceiling. Other features include a full basement, 2 car attached garage and 2 decks. Extra parking for guests on the side of this unit. Possession at closing. 1 dog or 1 cat 40 pounds or less is allowed.

    Zillow last checked:

    Listing updated:

    Listed by:

    Teri G Weems 248-701-7114,

    Berkshire Hathaway HomeServices Kee Realty Wash

    Bought with:

    Eboni Mathis, 6501431839

    Real Estate One-Northville

    Source: MiRealSource,MLS#: 50200106MLS LogoOriginating MLS: MiRealSource

    Facts & features

    Interior

    Bedrooms & bathrooms
    • Bedrooms: 2
    • Bathrooms: 2
    • Full bathrooms: 2
    Rooms
    • Room types: Bedroom, Laundry, Master Bedroom, Great Room, Dining Room
    Primary bedroom
    • Level: First
    Bedroom 1
    • Features: Carpet
    • Level: Entry
    • Area: 192
    • Dimensions: 16 x 12
    Bedroom 2
    • Features: Carpet
    • Level: Entry
    • Area: 144
    • Dimensions: 12 x 12
    Bathroom 1
    • Features: Ceramic
    • Level: Entry
    • Area: 45
    • Dimensions: 9 x 5
    Bathroom 2
    • Features: Ceramic
    • Level: Entry
    • Area: 48
    • Dimensions: 8 x 6
    Dining room
    • Features: Carpet
    • Level: Entry
    • Area: 84
    • Dimensions: 12 x 7
    Great room
    • Level: Entry
    • Area: 225
    • Dimensions: 15 x 15
    Kitchen
    • Features: Linoleum
    • Level: Entry
    • Area: 126
    • Dimensions: 14 x 9
    Heating
    • Forced Air, Natural Gas
    Cooling
    • Ceiling Fan(s), Central Air, Exhaust Fan
    Appliances
    • Included: Dishwasher, Dryer, Range/Oven, Refrigerator, Washer, Gas Water Heater
    • Laundry: First Floor Laundry, Entry
    Features
    • Pantry, Eat-in Kitchen
    • Flooring: Carpet, Linoleum, Ceramic Tile
    • Basement: Concrete,Sump Pump,Unfinished
    • Number of fireplaces: 1
    • Fireplace features: Great Room, Natural Fireplace
    Interior area
    • Total structure area: 2,211
    • Total interior livable area: 1,122 sqft
    • Finished area above ground: 1,122
    • Finished area below ground: 0

    Property

    Parking
    • Total spaces: 2
    • Parking features: Garage, Attached, Garage Door Opener, Off Street
    • Attached garage spaces: 2
    Features
    • Patio & porch: Deck, Porch
    • Frontage type: Road
    • Frontage length: 0
    Details
    • Parcel number: 101035426010
    • Special conditions: Private

    Construction

    Type & style
    • Home type: Condo
    • Architectural style: Ranch
    • Property subtype: Condominium
    Materials
    • Brick
    • Foundation: Basement, Concrete Perimeter
    Condition
    • New construction: No
    • Year built: 1991

    Utilities & green energy

    • Sewer: Public Sanitary
    • Water: Public

    Community & HOA

    Community
    • Subdivision: The Coves Of Sterling Heights
    HOA
    • Has HOA: Yes
    • Services included: Maintenance Grounds, Snow Removal, Trash, Maintenance Structure
    • HOA fee: $275 monthly
    • HOA name: JBC Property Managment
    • HOA phone: 586-854-3000
    Location
    • Region: Sterling Heights

    Financial & listing details

    • Price per square foot: $218/sqft
    • Tax assessed value: $1,524
    • Annual tax amount: $3,527
    • Date on market: 2/24/2026
    • Cumulative days on market: 7 days
    • Listing agreement: Exclusive Right To Sell
    • Listing terms: Cash,Conventional
    • Road surface type: Paved

    Price history

    DateEventPrice
    4/10/2026Sold$245,000-3.9%$218/sqft
    Source: MiRealSource #50200106 Report a problem
    3/3/2026Pending sale$255,000$227/sqft
    Source: MiRealSource #50200106 Report a problem
    2/24/2026Listed for sale$255,000$227/sqft
    Source: MiRealSource #50200106 Report a problem

    Public tax history

    Tax history is unavailable.

    Neighborhood: 48312

    Nearby schools

    GreatSchools rating
    Schools provided by the listing agent
    • District: Warren Consolidated Schools

    Source: MiRealSource. This data may not be complete. We recommend contacting the local school district to confirm school assignments for this home.

    Get pre-qualified for a loan
    At Zillow Home Loans, we can pre-qualify you in as little as 5 minutes with no impact to your credit score.

    An equal housing lender. NMLS #10287.