Welcome to 33883 Sumerset LN in New Prairie Knolls! This 4 bedroom house is well maintained with timeless upgrades. The kitchen features white shaker cabinets with a quartz countertop. Comfort and elegance define the living room, where a warming fireplace creates an inviting ambiance for relaxation. The expansive primary bedroom features a walk-in closet and an exclusive ensuite bathroom. Strategically located is a dedicated laundry room designed for convenience. Outdoor enjoyment is readily available with a spacious deck, offering an ideal setting for relaxation, complemented by a soothing hot tub for unwinding. This house sits on an oversized lot with nearly .7 acres of land! This is a home you wont want to miss!
Pending
$399,000
33883 Sumerset Ln, New Carlisle, IN 46552
4beds
3,300sqft
Residential, Single Family Residence
Built in 1996
0.68 Acres Lot
$391,300 Zestimate®
$121/sqft
$8/mo HOA
What's special
Spacious deckIdeal setting for relaxationExpansive primary bedroomQuartz countertopExclusive ensuite bathroomWalk-in closet
- 207 days
- 293
- 29
Zillow last checked:
Listing updated:
Listed by:
David Smith david@davidsmithproperties.com,
Hoosier Brokers, Inc
Source: MIBOR as distributed by MLS GRID,MLS#: 22092784
Facts & features
Interior
Bedrooms & bathrooms
- Bedrooms: 4
- Bathrooms: 3
- Full bathrooms: 2
- 1/2 bathrooms: 1
- Main level bathrooms: 1
Primary bedroom
- Level: Upper
- Area: 234 Square Feet
- Dimensions: 13x18
Bedroom 2
- Level: Upper
- Area: 132 Square Feet
- Dimensions: 12x11
Bedroom 3
- Level: Upper
- Area: 132 Square Feet
- Dimensions: 11x12
Bedroom 4
- Level: Upper
- Area: 132 Square Feet
- Dimensions: 11x12
Kitchen
- Level: Main
- Area: 154 Square Feet
- Dimensions: 11x14
Living room
- Level: Upper
- Area: 234 Square Feet
- Dimensions: 13x18
Living room
- Level: Main
- Area: 221 Square Feet
- Dimensions: 17X13
Office
- Level: Main
- Area: 192 Square Feet
- Dimensions: 16X12
Heating
- Forced Air
Cooling
- Central Air
Appliances
- Included: Dishwasher, Microwave, Refrigerator
Features
- Walk-In Closet(s)
- Basement: Finished
- Number of fireplaces: 1
- Fireplace features: Gas Log
Interior area
- Total structure area: 3,300
- Total interior livable area: 3,300 sqft
- Finished area below ground: 1,156
Video & virtual tour
Property
Parking
- Total spaces: 3
- Parking features: Attached
- Attached garage spaces: 3
Features
- Levels: Two
- Stories: 2
Lot
- Size: 0.68 Acres
Details
- Parcel number: 710603151007000017
- Horse amenities: None
Construction
Type & style
- Home type: SingleFamily
- Architectural style: Traditional
- Property subtype: Residential, Single Family Residence
Materials
- Vinyl Siding
- Foundation: Concrete Perimeter
Condition
- New construction: No
- Year built: 1996
Utilities & green energy
- Water: Private
Community & HOA
Community
- Subdivision: Prairie Knoll
HOA
- Has HOA: Yes
- HOA fee: $100 annually
Location
- Region: New Carlisle
Financial & listing details
- Price per square foot: $121/sqft
- Tax assessed value: $369,500
- Annual tax amount: $3,997
- Date on market: 4/2/2026
- Cumulative days on market: 208 days
Estimated market value
$391,300
$372,000 - $411,000
$2,762/mo
Price history
| Date | Event | Price |
|---|---|---|
| 10/23/2026 | Pending sale | $399,000$121/sqft |
Source:  MIBOR as distributed by MLS GRID #22092784 Report a problem MIBOR as distributed by MLS GRID #22092784 Report a problem | ||
| 4/2/2026 | Listed for sale | $399,000+99.6%$121/sqft |
Source: MIBOR as distributed by MLS GRID #22092784 Report a problem | ||
| 6/28/2012 | Listing removed | $199,900$61/sqft |
Source: Jim Clauson #244569 Report a problem | ||
| 6/1/2012 | Listed for sale | $199,900$61/sqft |
Source: Jim Clauson #244569 Report a problem | ||
| 12/29/2011 | Listing removed | $199,900$61/sqft |
Source: Jim Clauson #244569 Report a problem | ||
| 9/15/2011 | Listed for sale | $199,900+5.3%$61/sqft |
Source: Jim Clauson #244569 Report a problem | ||
| 7/12/2011 | Listing removed | $189,900$58/sqft |
Source: Coldwell Banker Roth Wehrly Graber #249167 Report a problem | ||
| 4/14/2011 | Listed for sale | $189,900-5%$58/sqft |
Source: Coldwell Banker Roth Wehrly Graber #249167 Report a problem | ||
| 7/11/2010 | Listed for sale | $199,900$61/sqft |
Source: Jim Clauson #244569 Report a problem | ||
Public tax history
| Year | Property taxes | Tax assessment |
|---|---|---|
| 2025 | $3,907 +123.3% | $369,500 +11.6% |
| 2024 | $1,749 -33.8% | $331,000 +85.7% |
| 2023 | $2,642 +35.6% | $178,200 -27.7% |
| 2022 | $1,948 -0.3% | $246,500 +34.8% |
| 2021 | $1,954 +0.9% | $182,800 |
| 2020 | $1,937 -19.2% | $182,800 +0.9% |
| 2019 | $2,396 +31.4% | $181,200 -15.1% |
| 2018 | $1,824 -10.4% | $213,500 +19.9% |
| 2017 | $2,035 +5.9% | $178,000 -2.2% |
| 2016 | $1,921 +3.2% | $182,000 -1.7% |
| 2014 | $1,862 +4.5% | $185,200 -1.1% |
| 2013 | $1,781 -10.2% | $187,300 -0.7% |
| 2012 | $1,983 +29.7% | $188,600 +2.3% |
| 2011 | $1,528 +8.4% | $184,300 +13.6% |
| 2010 | $1,410 +6.5% | $162,200 |
| 2009 | $1,324 | $162,200 +2.3% |
| 2007 | -- | $158,600 -49.8% |
| 2006 | $2,152 +0.5% | $315,900 |
| 2004 | $2,142 | $315,900 +963.6% |
| 2001 | -- | $29,700 |
Find assessor info on the county website
Monthly payment
Est. payment
Payment breakdown
Explore the cost of this home by adjusting the details. Changes won't be saved.Climate risks
Neighborhood: 46552
Nearby schools
Schools provided by the listing agent
- Elementary: Olive Township Elementary School
- Middle: New Prairie Middle School
- High: New Prairie High School
Source: MIBOR as distributed by MLS GRID. This data may not be complete. We recommend contacting the local school district to confirm school assignments for this home.
Similar homes
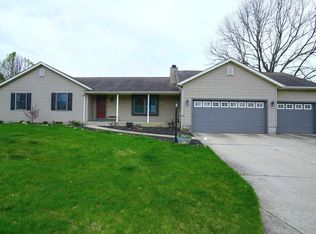
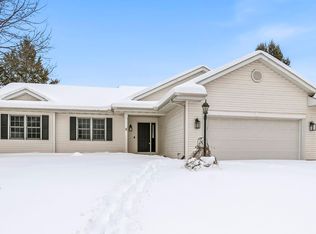
- $399,9993 bd3 ba1.7k sqft33671 Woodmont Ridge Dr, New Carlisle, IN 46552For Sale
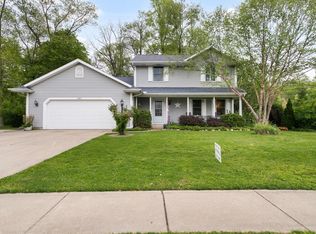 MLS ID #202618501, Angela Pritchard, Addresses Unlimited, LLC. IRMLS
 - $424,9004 bd3 ba4.8k sqft32794 Nature View Dr, New Carlisle, IN 46552For Sale
 MLS ID #202625813, Kyle Lechlitner, Trueblood Real Estate. IRMLS
 - $595,0003 bd4 ba3.4k sqft55220 Sundance Dr, New Carlisle, IN 46552For Sale

 MLS ID #839918, Zachary Spoljoric, RE/MAX Diamond Properties. NIRA as distributed by MLS GRID
 - $349,0005 bd3 ba3.9k sqft222 W Michigan St, New Carlisle, IN 46552For Sale
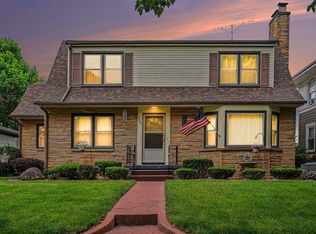 MLS ID #202624688, Halee N Woods, Re/Max County Wide 1st. IRMLS
 - $325,0003 bd2 ba1.7k sqft31118 Us Highway 20, New Carlisle, IN 46552For SaleMLS ID #843247, Gene Eigenmann, LaPorte County Realty, Inc.. NIRA as distributed by MLS GRID
- $389,9004 bd2 ba2.7k sqft1244 W Springville Rd, La Porte, IN 46350For SaleMLS ID #842053, Andrea Buttermore, Blackrock Real Estate Services. NIRA as distributed by MLS GRID
- $375,0003 bd3 ba3.5k sqft5188 W Laxita Dr, La Porte, IN 46350For SaleMLS ID #807866, Jeffrey Albertson, BHHS Executive Realty. NIRA as distributed by MLS GRID
- $354,9004 bd2 ba2.1k sqft4325 N Armand Ave, La Porte, IN 46350For SaleMLS ID #845987, Eric Frageman, Century 21 Circle. NIRA as distributed by MLS GRID
- $509,9004 bd3 ba2.5k sqft5159 N Barclay, La Porte, IN 46350For SaleMLS ID #843885, John Barlow, White Hat Realty Group, LLC. NIRA as distributed by MLS GRID
- $349,9004 bd2 ba1.7k sqft324 W Johnson Rd, La Porte, IN 46350For SaleMLS ID #838199, Lisa Daniel-King, McColly Real Estate. NIRA as distributed by MLS GRID
