Welcome to this charming and beautifully maintained single-family home in the highly sought-after Avon Reserve at Summerhill. This appealing neighborhood setting offers large scenic ponds, walking trails, winding streets, creating a peaceful, picturesque environment. This charming home offers the best of everything. NEW 2024 Roof, Furnace, CA, HWT. All Kitchen appliances are only 8 years old; washer and dryer only 8 years old. Offering significant peace of mind to the next homeowner. You enter the foyer, then into a large Great room with a gas fireplace. There is a sunroom off the great room that offers sliding glass doors to a private patio. Charming plantation shutters throughout most of the home. There is a large dining area off the great room and eat-in kitchen. The kitchen offers lovely newer appliances, ceramic backsplash, double sinks, and a pantry. The luxury vinyl floor is stunning. The den is a perfect place for an office or reading room. The spacious owner's suite has a walk-in closet, an updated bath in 2025, new walk-in shower, linen closet, flooring, double sinks, and an in-the-wall heater for extra coziness. The guest bedroom also has a walk-in closet. The 2nd full bath has a tub and shower combination. You have a laundry room with a utility sink. There is a spacious 2-car garage. This is a home you can truly move right in and enjoy with major mechanical updates already completed. A beautifully refreshed owner's bath, spacious and flexible living areas, a private patio, and a sunroom. A two-car garage and wonderful amenities of Avon Reserve at Summerhill. Charming, comfortable, beautifully maintained and thoughtfully updated- this is one you wont want to miss!!
Pending
$405,000
33884 Mapleridge Blvd, Avon, OH 44011
2beds
1,709sqft
Multi Family, Single Family Residence
Built in 2003
10,284 Square Feet Lot
$406,800 Zestimate®
$237/sqft
$240/mo HOA
What's special
Large scenic pondsPrivate patioWalking trailsDouble sinksLovely newer appliancesWinding streetsLuxury vinyl floor
- 14 days
- 846
- 28
Zillow last checked:
Listing updated:
Listed by:
Barb Erickson 216-780-2279 BarbErickson@HowardHanna.com,
Howard Hanna
Source: MLS Now,MLS#: 5239273
Facts & features
Interior
Bedrooms & bathrooms
- Bedrooms: 2
- Bathrooms: 2
- Full bathrooms: 2
- Main level bathrooms: 2
- Main level bedrooms: 2
Primary bedroom
- Description: Flooring: Carpet
- Features: High Ceilings, Window Treatments
- Level: First
- Dimensions: 15 x 12
Bedroom
- Description: Flooring: Carpet
- Features: High Ceilings, Walk-In Closet(s), Window Treatments
- Level: First
- Dimensions: 12.11 x 12.5
Den
- Description: Flooring: Carpet
- Features: Window Treatments
- Level: First
- Dimensions: 10 x 11
Dining room
- Description: Flooring: Carpet
- Features: Chandelier, High Ceilings, Window Treatments
- Level: First
- Dimensions: 12 x 11.1
Eat in kitchen
- Description: Flooring: Luxury Vinyl Tile
- Features: High Ceilings, Window Treatments
- Level: First
- Dimensions: 15 x 12.11
Great room
- Description: Flooring: Carpet
- Features: Fireplace, Vaulted Ceiling(s)
- Level: First
- Dimensions: 15 x 19
Laundry
- Description: Flooring: Luxury Vinyl Tile
- Level: First
- Dimensions: ND x ND
Sunroom
- Description: Flooring: Carpet
- Features: Window Treatments
- Level: First
- Dimensions: 12 x 11
Heating
- Forced Air
Cooling
- Central Air
Appliances
- Included: Dryer, Dishwasher, Disposal, Microwave, Range, Refrigerator, Washer
- Laundry: Main Level, Laundry Room, In Unit
Features
- Ceiling Fan(s), Chandelier, Double Vanity, Entrance Foyer, Eat-in Kitchen, High Ceilings, Open Floorplan, Pantry, Recessed Lighting, Vaulted Ceiling(s), Walk-In Closet(s)
- Windows: Insulated Windows, Plantation Shutters, Screens, Shutters, Window Treatments
- Has basement: No
- Number of fireplaces: 1
- Fireplace features: Great Room
Interior area
- Total structure area: 1,709
- Total interior livable area: 1,709 sqft
- Finished area above ground: 1,709
Video & virtual tour
Property
Parking
- Parking features: Garage
- Garage spaces: 2
Features
- Levels: One
- Stories: 1
- Patio & porch: Front Porch, Patio
- Exterior features: Private Entrance
- Fencing: None
Lot
- Size: 10,284 Square Feet
- Dimensions: 369.4 x 166.2
- Features: Back Yard, Front Yard, Irregular Lot, Landscaped, Few Trees
Details
- Parcel number: 0400024104091
- Lease amount: $0
Construction
Type & style
- Home type: SingleFamily
- Architectural style: Cluster Home
- Property subtype: Multi Family, Single Family Residence
Materials
- Brick Veneer, Vinyl Siding
- Foundation: Slab
- Roof: Asphalt,Fiberglass
Condition
- Year built: 2003
Details
- Builder name: Schafer
Utilities & green energy
- Sewer: Public Sewer
- Water: Public
Community & HOA
Community
- Subdivision: Avon Res @ Sum Hill Sub 3
HOA
- Has HOA: Yes
- Services included: Association Management, Common Area Maintenance, Insurance, Maintenance Grounds, Reserve Fund, Snow Removal
- HOA fee: $240 monthly
- HOA name: Avon Reserve Sub. 3
Location
- Region: Avon
Financial & listing details
- Price per square foot: $237/sqft
- Tax assessed value: $311,430
- Annual tax amount: $4,942
- Date on market: 8/24/2026
- Cumulative days on market: 16 days
- Listing agreement: Exclusive Right To Sell
- Listing terms: Cash,Conventional
Estimated market value
$406,800
$386,000 - $427,000
$2,381/mo
Price history
| Date | Event | Price |
|---|---|---|
| 8/27/2026 | Pending sale | $405,000$237/sqft |
Source: MLS Now #5239273 Report a problem | ||
| 8/24/2026 | Listed for sale | $405,000+50.6%$237/sqft |
Source: MLS Now #5239273 Report a problem | ||
| 11/1/2018 | Listing removed | $269,000$157/sqft |
Source: Howard Hanna - Avon #4042716 Report a problem | ||
| 11/1/2018 | Pending sale | $269,000-1.1%$157/sqft |
Source: Howard Hanna - Avon #4042716 Report a problem | ||
| 10/30/2018 | Sold | $272,000+1.1%$159/sqft |
Source: MLS Now #4042716 Report a problem | ||
| 10/4/2018 | Listed for sale | $269,000+25.7%$157/sqft |
Source: Howard Hanna #4042716 Report a problem | ||
| 10/10/2006 | Sold | $214,000-7%$125/sqft |
Source: Public Record Report a problem | ||
| 4/9/2003 | Sold | $230,000$135/sqft |
Source: Public Record Report a problem | ||
Public tax history
| Year | Property taxes | Tax assessment |
|---|---|---|
| 2025 | $5,100 -4.8% | $109,000 |
| 2024 | $5,358 +10.7% | $109,000 +24.5% |
| 2023 | $4,843 +0.9% | $87,540 |
| 2022 | $4,797 -0.2% | $87,540 |
| 2021 | $4,807 +3% | $87,540 +9.7% |
| 2020 | $4,669 +2.1% | $79,800 |
| 2019 | $4,573 +21.2% | $79,800 |
| 2018 | $3,773 +24% | $79,800 +28.5% |
| 2017 | $3,042 -1.1% | $62,120 |
| 2016 | $3,077 -1% | $62,120 |
| 2015 | $3,108 +7% | $62,120 +5.2% |
| 2014 | $2,904 -0.5% | $59,030 |
| 2013 | $2,919 +1.6% | $59,030 |
| 2012 | $2,873 | $59,030 -70.2% |
| 2011 | -- | $198,100 |
| 2010 | -- | -- |
| 2009 | -- | -- |
| 2008 | $3,003 -10.9% | -- |
| 2007 | $3,372 -1.7% | -- |
| 2006 | $3,431 +4.9% | -- |
| 2005 | $3,270 +2.2% | -- |
| 2004 | $3,199 +569.1% | -- |
| 2003 | $478 +5.5% | -- |
| 2002 | $453 +1.1% | -- |
| 2001 | $448 +2.5% | -- |
| 2000 | $437 | -- |
Find assessor info on the county website
Monthly payment
Est. payment
Payment breakdown
Explore the cost of this home by adjusting the details. Changes won't be saved.Climate risks
Neighborhood: 44011
Nearby schools
Schools provided by the listing agent
- District: Avon LSD - 4703
Source: MLS Now. This data may not be complete. We recommend contacting the local school district to confirm school assignments for this home.

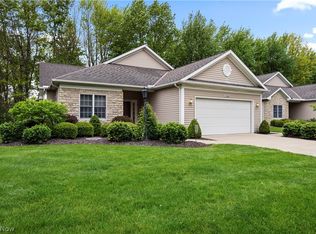
Similar homes
- $394,5002 bd2 ba1.6k sqft2442 Halifax Ct, Avon, OH 44011For Sale
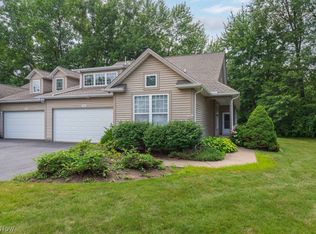 MLS ID #5226919, Susan J Battiato, Howard Hanna. MLS Now
 - $415,0002 bd2 ba1.8k sqft1936 Pembrooke Ln, Avon, OH 44011For Sale
 MLS ID #5233580, Mary Frances Weir, RE/MAX Crossroads Properties. MLS Now
 - $399,0004 bd3 ba1.8k sqft39065 Detroit Rd, Avon, OH 44011For Sale
 MLS ID #5218199, David Sipus, Howard Hanna. MLS Now
 - $324,9003 bd3 ba1.7k sqft36468 N Reserve Cir, Avon, OH 44011For Sale
 MLS ID #5240674, Brian T Shepard, Howard Hanna. MLS Now
