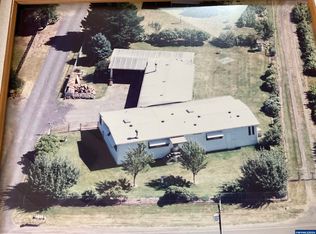
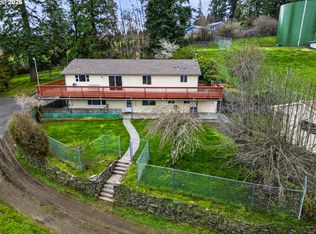
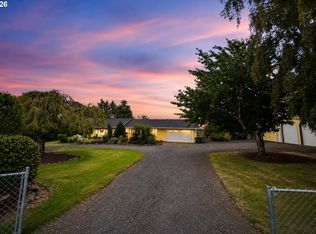
Welcome to your own slice of country living! Set up for those who want room for animals, hobbies, projects, and outdoor living. Multiple outbuildings, an oversized three-car garage, and an impressive 48' x 52' heated and insulated shop. The shop features RV doors, 220-amp power, and FULL RV hookups. Storing recreation vehicles, running a business, or tackling year-round projects, the options are endless. Set up for rural living, you’ve got a cross-fenced pasture for animals, established fruit trees throughout, and multiple water sources. Secured by a powered gate, the exterior of the home is highlighted by low-voltage landscape lighting. The 2532sqft floor plan expands on the overall privacy. A spacious, upstairs primary offers an ensuite and private deck, tucked away from the home's 3 other bedrooms and 2 bathrooms. The property offers ADU potential, providing an exciting opportunity for additional living space, guest accommodations, multigenerational living, or future rental possibilities. Enjoy the space and flexibility that only country property can provide. Whether you’re establishing a hobby farm, need room for animals and equipment, or want an incredible shop for your projects, this well-cared-for property offers an exceptional opportunity to live, work, and enjoy Warren living at its best.
Pending
$764,000
33887 Church Rd, Warren, OR 97053
4beds
2,532sqft
Residential, Single Family Residence
Built in 1985
1.77 Acres Lot
$-- Zestimate®
$302/sqft
$-- HOA
What's special
Oversized three-car garageShop features rv doorsCross-fenced pasture for animalsMultiple outbuildingsEstablished fruit trees throughoutPowered gateMultiple water sources
- 29 days
- 1,148
- 41
Zillow last checked:
Listing updated:
Listed by:
Denis Sieben westportland@engelvoelkers.com,
Engel & Volkers West Portland
Source: RMLS (OR),MLS#: 642675847
Facts & features
Interior
Bedrooms & bathrooms
- Bedrooms: 4
- Bathrooms: 3
- Full bathrooms: 2
- Partial bathrooms: 1
- Main level bathrooms: 2
Rooms
- Room types: Bedroom 4, Bedroom 2, Bedroom 3, Dining Room, Family Room, Kitchen, Living Room, Primary Bedroom
Primary bedroom
- Features: Bathroom, Deck, Sliding Doors
- Level: Upper
- Area: 224
- Dimensions: 16 x 14
Bedroom 2
- Features: Ceiling Fan, Wallto Wall Carpet
- Level: Main
- Area: 169
- Dimensions: 13 x 13
Bedroom 3
- Features: Wallto Wall Carpet
- Level: Main
- Area: 168
- Dimensions: 12 x 14
Bedroom 4
- Features: Builtin Features, Wallto Wall Carpet
- Level: Main
- Area: 90
- Dimensions: 10 x 9
Dining room
- Features: Formal
- Level: Main
- Area: 198
- Dimensions: 18 x 11
Family room
- Features: Deck, Sliding Doors
- Level: Main
- Area: 306
- Dimensions: 17 x 18
Kitchen
- Features: Dishwasher, Disposal, Eating Area, Instant Hot Water, Microwave, Pantry, Free Standing Range, Free Standing Refrigerator, Plumbed For Ice Maker
- Level: Main
- Area: 220
- Width: 10
Living room
- Features: Bay Window, Fireplace, Sunken, Wallto Wall Carpet
- Level: Main
- Area: 418
- Dimensions: 22 x 19
Heating
- Forced Air, Heat Pump, Other, Fireplace(s)
Cooling
- Heat Pump
Appliances
- Included: Dishwasher, Disposal, ENERGY STAR Qualified Appliances, Free-Standing Range, Free-Standing Refrigerator, Instant Hot Water, Microwave, Plumbed For Ice Maker, Stainless Steel Appliance(s)
- Laundry: Laundry Room
Features
- Ceiling Fan(s), Built-in Features, Formal, Eat-in Kitchen, Pantry, Sunken, Bathroom, Indoor, Loft
- Flooring: Laminate, Tile, Wall to Wall Carpet, Concrete
- Doors: Sliding Doors
- Windows: Aluminum Frames, Vinyl Frames, Wood Frames, Bay Window(s)
- Basement: Crawl Space
- Number of fireplaces: 1
- Fireplace features: Insert
Interior area
- Total structure area: 2,532
- Total interior livable area: 2,532 sqft
Property
Parking
- Total spaces: 3
- Parking features: Driveway, RV Access/Parking, RV Boat Storage, Garage Door Opener, Attached, Oversized
- Attached garage spaces: 3
- Has uncovered spaces: Yes
Accessibility
- Accessibility features: Accessible Approachwith Ramp, Accessible Entrance, Garage On Main, Main Floor Bedroom Bath, Minimal Steps, Pathway, Utility Room On Main, Accessibility
Features
- Stories: 2
- Patio & porch: Covered Deck, Covered Patio, Deck, Patio, Porch
- Exterior features: Garden, RV Hookup, Yard
- Fencing: Cross Fenced,Other,Fenced
- Has view: Yes
- View description: Seasonal, Territorial
Lot
- Size: 1.77 Acres
- Features: Gated, Level, Seasonal, Trees, Acres 1 to 3
Details
- Additional structures: Barn, Outbuilding, PoultryCoop, RVParking, RVBoatStorage, ToolShed, WorkshopWorkshop, RVHookup, Workshop
- Parcel number: 9072
- Zoning: RR2
- Other equipment: Intercom
Construction
Type & style
- Home type: SingleFamily
- Architectural style: Other,Traditional
- Property subtype: Residential, Single Family Residence
Materials
- Aluminum, Other, Brick, Cedar
- Foundation: Concrete Perimeter
- Roof: Composition
Condition
- Resale
- New construction: No
- Year built: 1985
Utilities & green energy
- Electric: 220 Volts
- Sewer: Septic Tank
- Water: Community
- Utilities for property: Cable Connected, Satellite Internet Service
Community & HOA
Community
- Security: Security Gate, Security Lights, Security System, Security System Owned
HOA
- Has HOA: No
Location
- Region: Warren
Financial & listing details
- Price per square foot: $302/sqft
- Tax assessed value: $783,820
- Annual tax amount: $5,885
- Date on market: 8/15/2026
- Cumulative days on market: 209 days
- Listing terms: Cash,Conventional,FHA,VA Loan
- Road surface type: Gravel, Paved
Estimated market value
Not available
Estimated sales range
Not available
Not available
Price history
| Date | Event | Price |
|---|---|---|
| 9/10/2026 | Pending sale | $764,000$302/sqft |
Source:  RMLS (OR) #642675847 Report a problem RMLS (OR) #642675847 Report a problem | ||
| 8/15/2026 | Listed for sale | $764,000+128.1%$302/sqft |
Source: RMLS (OR) #642675847 Report a problem | ||
| 2/18/2012 | Listing removed | $335,000$132/sqft |
Source: Keller Williams Realty - Sunset Corridor #11145452 Report a problem | ||
| 7/18/2011 | Sold | $335,000$132/sqft |
Source: Public Record Report a problem | ||
| 5/13/2011 | Listed for sale | $335,000-11.6%$132/sqft |
Source: Keller Williams Sunset Corridor #11145452 Report a problem | ||
| 11/4/2010 | Listing removed | $379,000$150/sqft |
Source: Keller Williams Sunset Corridor #10062310 Report a problem | ||
| 8/5/2010 | Listed for sale | $379,000-5.3%$150/sqft |
Source: Keller Williams Realty Sunset Corridor #10062310 Report a problem | ||
| 5/7/2010 | Listing removed | $400,000$158/sqft |
Source: Prudential Real Estate #9078493 Report a problem | ||
| 2/23/2010 | Price change | $400,000-5.9%$158/sqft |
Source: Prudential Real Estate #9078493 Report a problem | ||
| 10/9/2009 | Listed for sale | $425,000$168/sqft |
Source: Prudential Northwest Properties of Oregon #9078493 Report a problem | ||
Public tax history
| Year | Property taxes | Tax assessment |
|---|---|---|
| 2025 | $5,885 +2.8% | $457,860 +3% |
| 2024 | $5,724 +0.4% | $444,530 +3% |
| 2023 | $5,703 +4.8% | $431,590 +3% |
| 2022 | $5,442 +2.9% | $419,020 +3% |
| 2021 | $5,287 +2.9% | $406,820 +3% |
| 2020 | $5,136 +2.6% | $394,980 +3% |
| 2019 | $5,005 +2.8% | $383,480 +3% |
| 2018 | $4,869 +1.5% | $372,320 +3% |
| 2017 | $4,795 +6.3% | $361,480 +7.7% |
| 2016 | $4,510 | $335,640 +2.3% |
| 2015 | $4,510 +17.2% | $328,190 +12.1% |
| 2014 | $3,847 -2.2% | $292,810 -6.3% |
| 2013 | $3,932 -11.7% | $312,550 -10.8% |
| 2012 | $4,455 +4.7% | $350,370 +3% |
| 2011 | $4,253 -9.3% | $340,170 -3.1% |
| 2010 | $4,690 +3.2% | $350,960 +3% |
| 2009 | $4,543 +16.5% | $340,740 +3% |
| 2008 | $3,899 -1% | $330,820 +3% |
| 2007 | $3,937 +2.5% | $321,170 +3% |
| 2006 | $3,841 +2.6% | $311,840 +3% |
| 2005 | $3,745 +8.1% | $302,760 +3% |
| 2004 | $3,464 | $293,950 +3% |
| 2003 | -- | $285,390 +3% |
| 2002 | $3,282 | $277,080 +3% |
| 2001 | -- | $269,010 +3% |
| 2000 | -- | $261,180 |
Find assessor info on the county website
Monthly payment
Est. payment
Payment breakdown
Explore the cost of this home by adjusting the details. Changes won't be saved.Climate risks
Neighborhood: 97053
Nearby schools
Schools provided by the listing agent
- Elementary: Warren,Petersen
- Middle: Scappoose
- High: Scappoose
Source: RMLS (OR). This data may not be complete. We recommend contacting the local school district to confirm school assignments for this home.
Similar homes
- $845,0003 bd3 ba3k sqft33501 Blaha Rd, Warren, OR 97053Active
 MLS ID #585097517, Mary Harvey, Mary Harvey Realty. RMLS (OR)
 - $715,0003 bd2 ba1.5k sqft33684 Rodney St, Warren, OR 97053Active
 MLS ID #666681580, Olivia Logue, Urban Pacific Real Estate. RMLS (OR)
 - $800,0003 bd2 ba2.7k sqft27539 Kingsley Rd, Scappoose, OR 97056Active
 MLS ID #572939644, Emily Hetrick, Keller Williams PDX Central. RMLS (OR)
 - $699,9004 bd3 ba3.3k sqft34889 Hankey Rd, Saint Helens, OR 97051Active
 MLS ID #597275032, Dennis O'Brien, RE/MAX Powerpros. RMLS (OR)
 - $749,0004 bd2 ba2k sqft33300 Tide Creek Rd, Deer Island, OR 97054ActiveMLS ID #774976604, Kevin Howell, Realty First. RMLS (OR)
- $749,0005 bd3 ba2.7k sqft3106 NE 179th St, Ridgefield, WA 98642ActiveMLS ID #450532524, Eduard Anishchenko, Better Homes & Gardens Realty. RMLS (OR)
- $725,0003 bd2 ba1.8k sqft28262 Hafferman Rd, Scappoose, OR 97056ActiveMLS ID #288480403, Karen Erlandson, John L. Scott. RMLS (OR)
- $719,0004 bd3 ba2.1k sqft35616 NW Fairchild Dr, Woodland, WA 98674ActiveMLS ID #637362187, Randi Alldritt, Windermere Northwest Living. RMLS (OR)
- $695,0003 bd3 ba2.1k sqft16127 NE Caples Rd, Brush Prairie, WA 98606ActiveMLS ID #646188216, Amy Avery, Modern Realty, LLC. RMLS (OR)
- $645,0004 bd3 ba3k sqft34920 Canaan Rd, Deer Island, OR 97054ActiveMLS ID #535719752, Lynn Foe, Berkshire Hathaway HomeServices NW Real Estate. RMLS (OR)
- $767,0004 bd2 ba2.2k sqft24909 NE 29th Ave, Ridgefield, WA 98642ActiveMLS ID #445269619, Whitney Johnson, Discover Northwest Realty Group United Country. RMLS (OR)
- $775,0004 bd4 ba2.8k sqft6210 NW Bernie Dr, Vancouver, WA 98663ActiveMLS ID #530616921, Midge Dobbs, Keller Williams Realty. RMLS (OR)
- $559,9904 bd2 ba3k sqft35413 Pittsburg Rd, Saint Helens, OR 97051ActiveMLS ID #798589833, Sally Mehalovich, RE/MAX Advantage Group. RMLS (OR)
- $649,0004 bd2 ba1.9k sqft371 Belton Rd, Saint Helens, OR 97051ActiveMLS ID #771427803, Jennifer Parral, Oregon First. RMLS (OR)
- $775,0004 bd3 ba2.9k sqft17799 NW Elkcrest Ct, Portland, OR 97229ActiveMLS ID #425803013, Jordan Miller, John L. Scott Market Center. RMLS (OR)
- $769,9005 bd3 ba3.3k sqft47801 NW Deer Ct, Banks, OR 97106ActiveMLS ID #154544305, Stephanie Partain, Partain Properties, LLC. RMLS (OR)
- $830,0004 bd4 ba3.1k sqft2838 Lewis River Rd, Woodland, WA 98674ActiveMLS ID #192641776, George Wright, Windermere Northwest Living. RMLS (OR)
- $525,0003 bd2 ba1.2k sqft28502 Chapman Rd, Scappoose, OR 97056ActiveMLS ID #632057693, Amanda Johnson, Oregon First. RMLS (OR)
- $749,9004 bd3 ba2.9k sqft12015 NW 8th Ave, Vancouver, WA 98685ActiveMLS ID #434002482, Jerrod Strandemo, Coldwell Banker Bain. RMLS (OR)
