YOU DESERVE THIS! Built by Taylor-Morrison, The very desirable Bonaire is designed for a casual, comfortable lifestyle. This stylish Traditional design is open and flowing, yet offers plenty of private spaces too. Upon arrival, you are greeted by the lovely Craftsman columns and covered porch giving this home tremendous curb appeal. This home offers 4 br, 3.5 ba, Dining, Family Rm, Loft and Bonus Rm/Study. Dissolving lines between indoors and out are an abundance of sliding glass doors and windows allowing the sun- filled living areas to flow seamlessly to the huge outdoor living area with saltwater pool overlooking a pretty pond. An Entertainer’s Dream! With luxurious custom touches such as crown mould throughout, beauty boxes, wood-look tile flooring and soaring ceilings you’ll be proud to call this home. The Chef's Kitchen has 42” maple cabinets with crown mould, expansive working island, acrylic counter tops and luxurious GE Café stainless steel appliances incl double oven…a spectacular kitchen that truly is the heart of the home. The Owner’s Suite which overlooks the pool is a private oasis. The Owner’s Bath offers a garden tub, his/her vanities, and a roomy shower. Spacious walk-in closets completes the package. Upstairs 3 additional bedrooms, 2 full baths, a generous loft and Bonus/Study ensures this home has the space to meet your needs. Did we mention the house has a Sunrun Solar system. Why wait to build when you can have like-new now! Located in the Watergrass village of Astoria. Watergrass is a master-planned community featuring resort-style amenities including clubhouse, fitness, tennis, basketball, parks and dog park, top rated schools and is close to shopping and restaurants.
Sold for $627,000
$627,000
33888 ASTORIA CIRCLE, WESLEY CHAPEL, FL 33545
4beds
2,600sqft
Single Family Residence
Built in 2022
7,000 Square Feet Lot
$635,000 Zestimate®
$241/sqft
$3,731 Estimated rent
Home value
$635,000
$603,000 - $673,000
$3,731/mo
Zestimate® history
Owner options
List your home for rent
$3,731/mo
Rent Zestimate®
Find your next renter with Zillow Rental Manager. Plus, with online applications, you can quickly screen prospective tenants – for free.
$3,731/mo
Rent Zestimate®
Refinance and save
$4,286/mo
Est. payment
Refinancing to a lower rate could help reduce your monthly payments and save thousands over the life of the loan.
$4,286/mo
Est. payment
Explore your selling options
Work with a Zillow partner agent
Leverage their expertise and Zillow's premium Showcase listings to get your home seen by more buyers.
Get startedList with your own agent
Get your home in front of millions of buyers by listing it on Zillow.
Learn how to do itSell it yourself
Take full control of how buyers see your home on Zillow by listing For Sale by Owner (FSBO).
List your homeWhat's special
Beauty boxesPretty pondResort - style amenitiesGenerous loftLovely craftsman columnsPrivate oasisCovered porch
Zillow last checked:
Listing updated:
Listed by:
Michelle Deaton 813-493-6072,
RE/MAX PREMIER GROUP 813-929-7600,
Rick Deaton 813-493-6073,
RE/MAX PREMIER GROUP
Bought with:
Laura Bohannon-Myers, 3168741
MVP REALTY ASSOCIATES
Source: Stellar MLS,MLS#: T3507993 Originating MLS: Tampa
Originating MLS: Tampa
Facts & features
Interior
Bedrooms & bathrooms
- Bedrooms: 4
- Bathrooms: 4
- Full bathrooms: 3
- 1/2 bathrooms: 1
Rooms
- Room types: Bonus Room, Great Room, Utility Room, Loft
Primary bedroom
- Features: Walk-In Closet(s)
- Level: First
- Dimensions: 12x15
Bedroom 2
- Features: Built-in Closet
- Level: Second
- Dimensions: 12x11
Bedroom 3
- Features: Built-in Closet
- Level: Second
- Dimensions: 11x10
Bedroom 4
- Features: Built-in Closet
- Level: Second
- Dimensions: 11x12
Balcony porch lanai
- Level: First
- Dimensions: 40x10
Den
- Level: Second
- Dimensions: 12x13
Dining room
- Level: First
- Dimensions: 11x11
Kitchen
- Level: First
- Dimensions: 11x16
Living room
- Level: First
- Dimensions: 16x19
Loft
- Level: Second
- Dimensions: 16x12
Heating
- Central, Electric
Cooling
- Central Air
Appliances
- Included: Dishwasher, Disposal, Dryer, Electric Water Heater, Microwave, Range, Washer
- Laundry: Electric Dryer Hookup, Inside, Laundry Room, Washer Hookup
Features
- Ceiling Fan(s), Crown Molding, High Ceilings, Kitchen/Family Room Combo, Other, Primary Bedroom Main Floor, Solid Surface Counters, Solid Wood Cabinets, Thermostat, Walk-In Closet(s)
- Flooring: Carpet, Ceramic Tile
- Doors: Sliding Doors
- Windows: Blinds, Insulated Windows, Low Emissivity Windows, Rods, Thermal Windows, Window Treatments
- Has fireplace: No
Interior area
- Total structure area: 3,628
- Total interior livable area: 2,600 sqft
Property
Parking
- Total spaces: 2
- Parking features: Driveway, Garage Door Opener, Ground Level
- Attached garage spaces: 2
- Has uncovered spaces: Yes
- Details: Garage Dimensions: 21x21
Features
- Levels: Two
- Stories: 2
- Patio & porch: Covered, Front Porch, Rear Porch, Screened
- Exterior features: Irrigation System, Rain Gutters, Sidewalk
- Has private pool: Yes
- Pool features: Heated, In Ground, Salt Water, Screen Enclosure
- Has spa: Yes
- Spa features: Above Ground, Heated, Other
- Has view: Yes
- View description: Pool, Water, Pond
- Has water view: Yes
- Water view: Water,Pond
- Waterfront features: Pond, Pond Access
- Body of water: RETENTION POND
Lot
- Size: 7,000 Square Feet
- Features: Landscaped, Level
Details
- Parcel number: 2025360070062000250
- Zoning: MPUD
- Special conditions: None
Construction
Type & style
- Home type: SingleFamily
- Architectural style: Craftsman
- Property subtype: Single Family Residence
Materials
- Block, Stucco, Wood Frame
- Foundation: Slab
- Roof: Shingle
Condition
- New construction: No
- Year built: 2022
Details
- Builder model: Bonaire
- Builder name: Taylor Morrison
Utilities & green energy
- Sewer: Public Sewer
- Water: Public
- Utilities for property: BB/HS Internet Available, Cable Available, Electricity Connected, Public, Sewer Connected, Sprinkler Recycled, Street Lights, Underground Utilities
Community & HOA
Community
- Features: Association Recreation - Owned, Clubhouse, Community Mailbox, Deed Restrictions, Dog Park, Fitness Center, Irrigation-Reclaimed Water, Park, Playground, Pool, Sidewalks
- Security: Smoke Detector(s)
- Pet fee: $0 monthly
- Subdivision: WATERGRASS PRCL E-2
HOA
- Has HOA: Yes
- Services included: Common Area Taxes, Community Pool, Pool Maintenance, Recreational Facilities
- HOA fee: $13 monthly
- HOA name: WATERGRASS PROPERTY OWNERS' ASSOCIATION, INC.
- HOA phone: 870-0585
Location
- Region: Wesley Chapel
Financial & listing details
- Price per square foot: $241/sqft
- Tax assessed value: $511,304
- Annual tax amount: $6,193
- Date on market: 2/29/2024
- Cumulative days on market: 18 days
- Listing terms: Cash,Conventional,FHA,VA Loan
- Ownership: Fee Simple
- Total actual rent: 0
- Electric utility on property: Yes
- Road surface type: Asphalt
Price history
| Date | Event | Price |
|---|---|---|
| 5/1/2024 | Sold | $627,000-1.9%$241/sqft |
Source:  Stellar MLS #T3507993 Report a problem Stellar MLS #T3507993 Report a problem | ||
| 3/27/2024 | Pending sale | $639,000$246/sqft |
Source: Stellar MLS #T3507993 Report a problem | ||
| 3/24/2024 | Listed for sale | $639,000$246/sqft |
Source: Stellar MLS #T3507993 Report a problem | ||
| 3/15/2024 | Pending sale | $639,000$246/sqft |
Source: Stellar MLS #T3507993 Report a problem | ||
| 2/29/2024 | Listed for sale | $639,000+27.4%$246/sqft |
Source: Stellar MLS #T3507993 Report a problem | ||
| 6/20/2022 | Sold | $501,500$193/sqft |
Source: Public Record Report a problem | ||
Public tax history
| Year | Property taxes | Tax assessment |
|---|---|---|
| 2024 | $9,118 +3.2% | $423,720 |
| 2023 | $8,836 +170.7% | $423,720 +16% |
| 2022 | $3,264 +19% | $365,383 +1098.8% |
| 2021 | $2,743 +9.6% | $30,480 +10% |
| 2020 | $2,503 +13.6% | $27,710 +150% |
| 2019 | $2,203 | $11,084 |
Find assessor info on the county website
Neighborhood: 33545
Nearby homes
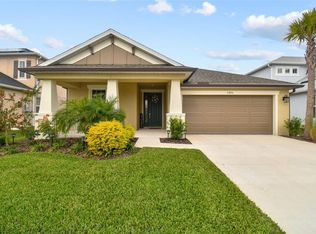
- $503,7503 bd2 ba2k sqft33876 Astoria Cir, Wesley Chapel, FL 33545Sold
- $523,300-- bd3 ba2.6k sqft33900 Astoria Cir, Wesley Chapel, FL 33545Off Market
- $657,300-- bd3 ba3.4k sqft33864 Astoria Cir, Wesley Chapel, FL 33545Off Market
- $597,9004 bd4 ba2.6k sqft33912 Astoria Cir, Wesley Chapel, FL 33545Off Market
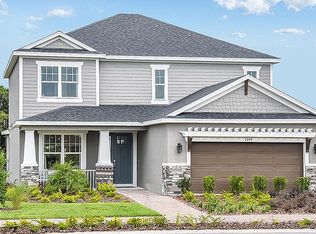
- $560,4004 bd4 ba2.6k sqft33887 Astoria Cir, Wesley Chapel, FL 33545Off Market
- $565,000-- bd3 ba2.6k sqft33856 Astoria Cir, Wesley Chapel, FL 33545Off Market
- $575,0003 bd2 ba2k sqft33899 Astoria Cir, Wesley Chapel, FL 33545Sold
- $436,3003 bd2 ba1.7k sqft33879 Astoria Cir, Wesley Chapel, FL 33545Off Market
Nearby schools
GreatSchools rating
- 3/10Watergrass Elementary SchoolGrades: PK-5Distance: 1.3 mi
- 6/10Thomas E. Weightman Middle SchoolGrades: 6-8Distance: 3.2 mi
- 5/10Wesley Chapel High SchoolGrades: 9-12Distance: 3.5 mi
Schools provided by the listing agent
- Elementary: Watergrass Elementary-PO
- Middle: Thomas E Weightman Middle-PO
- High: Wesley Chapel High-PO
Source: Stellar MLS. This data may not be complete. We recommend contacting the local school district to confirm school assignments for this home.
Get a cash offer in 3 minutes
Find out how much your home could sell for in as little as 3 minutes with a no-obligation cash offer.
Estimated market value
$635,000
Get a cash offer in 3 minutes
Find out how much your home could sell for in as little as 3 minutes with a no-obligation cash offer.
Estimated market value
$635,000
- Florida
- Pasco County
- Wesley Chapel
- 33545
- 33888 ASTORIA CIRCLE
Nearby cities
Nearby neighborhoods
Nearby zip codes
Other Wesley Chapel Topics
