Skip main navigation
Sold for $800,000
  • Listed by: Allison James Estates & Homes • Bonnie Beaulieu • Contact: 951-809-6277
    Bought with: Coldwell Banker Realty
    $800,000

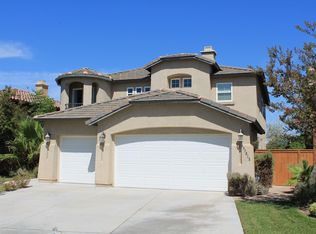
    33888 Madrigal Ct, Temecula, CA 92592

    5beds
    2,726sqft
    Single Family Residence
    Built in 2006
    5,227 Square Feet Lot
    $803,300 Zestimate®
    $293/sqft
    $3,926 Estimated rent

    Home value

    $803,300

    $731,000 - $884,000

    $3,926/mo

    Zestimate® history
    Loading
    Loading...

    Owner options

    List your home for rent

    $3,926/mo

    Rent Zestimate®

    Find your next renter with Zillow Rental Manager. Plus, with online applications, you can quickly screen prospective tenants – for free.

    Learn more

    $3,926/mo

    Rent Zestimate®

    Refinance and save

    $5,203/mo

    Est. payment

    Refinancing to a lower rate could help reduce your monthly payments and save thousands over the life of the loan.

    See today's rates

    $5,203/mo

    Est. payment

    Explore your selling options

    Work with a Zillow partner agent

    Leverage their expertise and Zillow's premium Showcase listings to get your home seen by more buyers.

    Get started

    List with your own agent

    Get your home in front of millions of buyers by listing it on Zillow.

    Learn how to do it

    Sell it yourself

    Take full control of how buyers see your home on Zillow by listing For Sale by Owner (FSBO).

    List your home

    What's special

    Gourmet kitchenCenter islandSpacious primary suiteStainless steel appliancesSoaking tubWalk-in closetsWalk in pantry
    Freshly painted white throughout the whole home. This home is located in the Morgan Hill Community with an incredible Resort Style Clubhouse and HOA Amenities. This 5 bedrooms, 3 bathrooms, 2726 Sq. Ft. home has 2 Downstairs bedrooms and a Bathroom with a walk in shower. Perfect if you need an area for an in-law suite or guest room and an office. This home has a Formal Living room/Dining room as you enter, followed by an open concept Kitchen/Nook/Family room area. The Gourmet Kitchen has a center Island with a convenient sink and bar area for eating, walk in pantry for additional storage, Stainless Steel appliances including a Double Oven, and ample kitchen cabinets, including a Butler's panty. This beautiful home includes Plantation Shutters throughout and new neutral colored carpet. Upstairs has a spacious Primary Suite with a soaking Tub and separate walk in shower, and Dual sinks. All upstairs bedrooms have walk-in closets. The Water Heater was installed in 2023. Conveniently located near shopping, Restaurants, and the infamous Temecula Valley Wineries, and is freeway convenient. The Morgan Hill Community HOA includes an incredible Clubhouse, Pools, Spa, Pickle Ball and Tennis Courts, Weight and Exercise Room, Several Meeting Rooms, and an area to Entertain with a kitchen, Pool Table, Poker Table Game Room, Indoor Play area for children as well as a shaded Tot Lot. Also, conveniently located Galleron Park is nearby that not only has a large sports area but also a dog park area. It is located in the Temecula Unified School District, including the most sought after Great Oaks High School, Tony Tobin Elementary and Vail Ranch Middle School. Additional, it is also near both the St. Jean's Catholic School and Linfield Christian private schools.

    Zillow last checked:

    Listing updated:

    Listed by:

    Bonnie Beaulieu DRE #00920542 951-809-6277,

    Allison James Estates & Homes

    Bought with:

    Leslie Carrillo, DRE #01243637

    Coldwell Banker Realty

    Source: CRMLS,MLS#: SW25150664MLS LogoOriginating MLS: California Regional MLS

    Facts & features

    Interior

    Bedrooms & bathrooms
    • Bedrooms: 5
    • Bathrooms: 3
    • Full bathrooms: 2
    • 3/4 bathrooms: 1
    • Main level bathrooms: 1
    • Main level bedrooms: 2
    Rooms
    • Room types: Bedroom, Family Room, Primary Bedroom, Other, Pantry, Dining Room
    Primary bedroom
    • Features: Primary Suite
    Bedroom
    • Features: Bedroom on Main Level
    Bathroom
    • Features: Bathtub, Dual Sinks, Enclosed Toilet, Soaking Tub, Separate Shower, Walk-In Shower
    Kitchen
    • Features: Kitchen Island, Kitchen/Family Room Combo, Solid Surface Counters, Walk-In Pantry
    Other
    • Features: Walk-In Closet(s)
    Pantry
    • Features: Walk-In Pantry
    Heating
    • Central
    Cooling
    • Central Air, Dual
    Appliances
    • Included: Double Oven, Dishwasher, Gas Cooktop, Microwave, Refrigerator, Dryer, Washer
    • Laundry: Laundry Room
    Features
    • Breakfast Bar, Breakfast Area, Ceiling Fan(s), Separate/Formal Dining Room, Open Floorplan, Storage, Solid Surface Counters, Bedroom on Main Level, Primary Suite, Walk-In Pantry, Walk-In Closet(s)
    • Flooring: Carpet, Tile, Wood
    • Windows: Plantation Shutters
    • Has fireplace: Yes
    • Fireplace features: Family Room
    • Common walls with other units/homes: No Common Walls
    Interior area
    • Total interior livable area: 2,726 sqft

    Property

    Parking
    • Total spaces: 2
    • Parking features: Direct Access, Door-Single, Driveway, Garage Faces Front, Garage
    • Attached garage spaces: 2
    Accessibility
    • Accessibility features: None
    Features
    • Levels: Two
    • Stories: 2
    • Entry location: 1
    • Patio & porch: Concrete
    • Exterior features: Rain Gutters
    • Pool features: Community, Association
    • Has spa: Yes
    • Spa features: Association, Community
    • Fencing: Wood
    • Has view: Yes
    • View description: None
    Lot
    • Size: 5,227 Square Feet
    • Features: Cul-De-Sac, Front Yard, Sprinklers In Rear, Sprinklers In Front, Sprinklers Timer
    Details
    • Parcel number: 966261032
    • Special conditions: Standard

    Construction

    Type & style
    • Home type: SingleFamily
    • Property subtype: Single Family Residence
    Materials
    • Drywall, Frame, Stucco
    • Foundation: Slab
    • Roof: Tile
    Condition
    • New construction: No
    • Year built: 2006

    Utilities & green energy

    • Electric: Standard
    • Sewer: Public Sewer
    • Water: Public
    • Utilities for property: Cable Available, Phone Available, Water Connected

    Community & HOA

    Community
    • Features: Dog Park, Storm Drain(s), Street Lights, Suburban, Sidewalks, Pool
    • Security: Security System, Carbon Monoxide Detector(s), Fire Detection System, Smoke Detector(s)
    HOA
    • Has HOA: Yes
    • Amenities included: Billiard Room, Clubhouse, Sport Court, Dog Park, Fitness Center, Maintenance Grounds, Game Room, Meeting Room, Management, Meeting/Banquet/Party Room, Outdoor Cooking Area, Barbecue, Picnic Area, Playground, Pickleball, Pool, Recreation Room, Spa/Hot Tub, Tennis Court(s)
    • HOA fee: $124 monthly
    • HOA name: Morgan Hill Association
    • HOA phone: 951-587-9352
    Location
    • Region: Temecula

    Financial & listing details

    • Price per square foot: $293/sqft
    • Tax assessed value: $705,119
    • Annual tax amount: $10,197
    • Date on market: 7/16/2025
    • Cumulative days on market: 145 days
    • Listing terms: Cash,Conventional,1031 Exchange,VA Loan
    • Inclusions: Refrigerator, Washer and Dryer

    Price history

    DateEventPrice
    1/16/2026Sold$800,000-1.2%$293/sqft
    Source: CRMLS #SW25150664 Report a problem
    12/16/2025Pending sale$810,000$297/sqft
    Source: CRMLS #SW25150664 Report a problem
    12/5/2025Price change$810,000-0.2%$297/sqft
    Source: CRMLS #SW25150664 Report a problem
    11/14/2025Price change$812,000-0.4%$298/sqft
    Source: CRMLS #SW25150664 Report a problem
    10/25/2025Listed for sale$815,000$299/sqft
    Source: CRMLS #SW25150664 Report a problem
    10/19/2025Pending sale$815,000$299/sqft
    Source: CRMLS #SW25150664 Report a problem
    10/16/2025Price change$815,000-0.6%$299/sqft
    Source: CRMLS #SW25150664 Report a problem
    8/13/2025Price change$820,000-0.6%$301/sqft
    Source: CRMLS #SW25150664 Report a problem
    8/6/2025Price change$825,000-0.6%$303/sqft
    Source: CRMLS #SW25150664 Report a problem
    7/16/2025Listed for sale$830,000+60.9%$304/sqft
    Source: CRMLS #SW25150664 Report a problem
    2/28/2006Sold$516,000$189/sqft
    Source: Public Record Report a problem

    Public tax history

    YearProperty taxesTax assessment
    2025$10,197 +1.3%$705,119 +2%
    2024$10,067 +0.8%$691,294 +2%
    2023$9,984 +1.6%$677,740 +2%
    2022$9,822 +2.2%$664,452 +2.8%
    2021$9,608 +9.4%$646,662 +12%
    2020$8,784 +1.9%$577,376 +3%
    2019$8,618 +3.1%$560,560 +4%
    2018$8,359 +2.4%$539,000 +2.9%
    2017$8,166 $524,000 +14.7%
    2016$8,166 +7.5%$457,000 +3.9%
    2015$7,599 +4.8%$440,000 +5.5%
    2014$7,252 $417,000 +7.5%
    2013-- $388,000 +24.4%
    2012-- $312,000 +4.7%
    2011-- $298,000 -7.7%
    2010-- $323,000 +11.4%
    2009-- $290,000 -31.6%
    2008-- $424,000 -19.4%
    2007-- $526,309 +71.6%
    2006-- $306,794 +137.4%
    2005-- $129,210
    Find assessor info on the county website

    Neighborhood: 92592

    Nearby schools

    GreatSchools rating
    Schools provided by the listing agent
    • Elementary: Tony Tobin
    • Middle: Vail Ranch
    • High: Great Oak

    Source: CRMLS. This data may not be complete. We recommend contacting the local school district to confirm school assignments for this home.

    Get a cash offer in 3 minutes
    Find out how much your home could sell for in as little as 3 minutes with a no-obligation cash offer.
    Estimated market value
    $803,300
    Get a cash offer in 3 minutes
    Find out how much your home could sell for in as little as 3 minutes with a no-obligation cash offer.
    Estimated market value
    $803,300