Skip main navigation
Sold for $430,000
Street View
  • $430,000

    3389 Cedar Ln, Lake Almanor, CA 96137

    3beds
    2,026sqft
    Single Family Residence
    Built in 1991
    0.39 Acres Lot
    $426,100 Zestimate®
    $212/sqft
    $2,395 Estimated rent

    Home value

    $426,100

    Estimated sales range

    Not available

    $2,395/mo

    Zestimate® history
    Loading
    Loading...

    Owner options

    List your home for rent

    $2,395/mo

    Rent Zestimate®

    Find your next renter with Zillow Rental Manager. Plus, with online applications, you can quickly screen prospective tenants – for free.

    Learn more

    $2,395/mo

    Rent Zestimate®

    Refinance and save

    $2,903/mo

    Est. payment

    Refinancing to a lower rate could help reduce your monthly payments and save thousands over the life of the loan.

    See today's rates

    $2,903/mo

    Est. payment

    Explore your selling options

    Work with a Zillow partner agent

    Leverage their expertise and Zillow's premium Showcase listings to get your home seen by more buyers.

    Get started

    List with your own agent

    Get your home in front of millions of buyers by listing it on Zillow.

    Learn how to do it

    Sell it yourself

    Take full control of how buyers see your home on Zillow by listing For Sale by Owner (FSBO).

    List your home

    What's special

    Bright single-level floor planGenerously sized bedroomsExpansive front deckPicturesque lake viewsBeautiful lake views
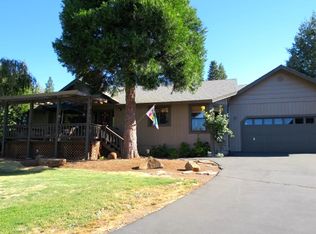
    Enjoy lake living in this spacious 3 bedroom, 2.5 bathroom home situated on a 0.39-acre parcel in the desirable Hamilton Branch community on the northeastern shores of Lake Almanor. Take in picturesque lake views from the expansive front deck, living room, kitchen, and primary suite, creating the perfect backdrop for everyday living and entertaining. The big views of Dyer Mountain from the back patio are incredible! Conveniently located just a short walk from the Hamilton Branch Property Owners' lake access point and only moments from the boat launch by car, this property offers exceptional access to all that Lake Almanor has to offer. The optional HOA provides easy and affordable lake access. The bright, single-level floor plan features a spacious living room centered around a brick hearth with a cozy wood stove, a well-appointed kitchen with double wall ovens, a large laundry/utility room, and generously sized bedrooms. The primary suite includes an ensuite bathroom and dual closets. The carpet and vinyl plank flooring are brand new. Outside, the vibrant backyard features a large patio, lawn area, mature landscaping, fruit trees, and an abundance of perennial plants. A flat front driveway, along with a second side driveway, provides ample room for boats, RVs, and additional guest parking. The detached three-car garage offers plenty of space, and an additional oversized attached garage beneath the deck provides even more flexibility and could serve as extra parking, gym, workshop, hobby space, or game room for gathering with family and friends. With beautiful lake views, excellent access to recreation, and versatile indoor and outdoor living spaces, this property is an outstanding opportunity to enjoy the Lake Almanor lifestyle.

    Zillow last checked:

    Listing updated:

    Listed by:

    SADIE BENNY 530-596-3303,

    CHASE INTERNATIONAL LAKE ALMANOR BROKERS,

    ARLIE HOLLAND 530-596-3303,

    CHASE INTERNATIONAL LAKE ALMANOR BROKERS

    Bought with:

    SADIE BENNY, DRE #01514972

    CHASE INTERNATIONAL LAKE ALMANOR BROKERS

    , DRE #null

    Source: Plumas AOR,MLS#: 2600622MLS Logo

    Facts & features

    Interior

    Bedrooms & bathrooms
    • Bedrooms: 3
    • Bathrooms: 3
    • Full bathrooms: 2
    • 1/2 bathrooms: 1
    Rooms
    • Room types: Breakfast Room/Nook, Kitchen, Living Room, Utility Room
    Heating
    • Central, Forced Air, Propane, Wood Stove
    Cooling
    • Ceiling Fan(s)
    Appliances
    • Included: Built-In Oven, Counter Top, Dryer, Dishwasher, Electric Oven, Gas Range, Microwave, Range, Refrigerator, Washer, Propane Water Heater
    • Laundry: Washer Hookup, Gas Dryer Hookup
    Features
    • Bathtub, Gas Range Connection, Bath in Primary Bedroom, Stall Shower, Tub Shower, Utility Room
    • Flooring: Carpet, Vinyl
    • Windows: Double Pane Windows
    • Has basement: No
    • Has fireplace: Yes
    • Fireplace features: Masonry, Wood Burning Stove
    Interior area
    • Total interior livable area: 2,026 sqft

    Property

    Parking
    • Total spaces: 3
    • Parking features: Asphalt, Off Street, RV Access/Parking, Garage Door Opener
    • Garage spaces: 3
    • Details: Off-Street Parking, RV/Boat Parking
    Features
    • Levels: One
    • Stories: 1
    • Patio & porch: Deck, Patio
    • Exterior features: Deck, Fence, Sprinkler/Irrigation, Landscaping, Lighting, Patio, Private Yard, Rain Gutters
    • Fencing: Other,Partial
    • Has view: Yes
    • View description: Lake, Water
    • Has water view: Yes
    • Water view: Lake,Water
    • Waterfront features: Other, Water Access, Walk to Water
    Lot
    • Size: 0.39 Acres
    • Features: Sprinklers In Rear, Level
    • Topography: Level,Sloping
    Details
    • Parcel number: 104332013
    • Zoning: 3-R

    Construction

    Type & style
    • Home type: SingleFamily
    • Property subtype: Single Family Residence
    Materials
    • Frame, Unknown, Wood Siding, Stick Built
    • Foundation: Concrete Perimeter
    • Roof: Composition
    Condition
    • New construction: No
    • Year built: 1991

    Utilities & green energy

    • Utilities for property: Electricity Available, Propane, Sewer Available, Underground Utilities, Water Available

    Community & HOA

    Community
    • Features: Voluntary Home Owners Association
    • Security: Carbon Monoxide Detector(s)
    HOA
    • Has HOA: Yes
    • Amenities included: Boat Ramp, Other
    • Services included: Other
    Location
    • Region: Lake Almanor

    Financial & listing details

    • Price per square foot: $212/sqft
    • Tax assessed value: $331,702
    • Annual tax amount: $4,006
    • Date on market: 6/19/2026
    • Cumulative days on market: 21 days
    • Listing agreement: Exclusive Right To Sell
    • Listing terms: Cash,Cash to New Loan
    • Electric utility on property: Yes
    • Road surface type: Paved

    Price history

    DateEventPrice
    8/28/2026Sold$430,000-14.9%$212/sqft
    Source: Plumas AOR #2600622 Report a problem
    7/13/2026Contingent$505,000$249/sqft
    Source: Plumas AOR #2600622 Report a problem
    6/19/2026Listed for sale$505,000+1.4%$249/sqft
    Source: Plumas AOR #2600622 Report a problem
    4/25/2007Sold$498,000+27%$246/sqft
    Source: Public Record Report a problem
    7/15/2004Sold$392,000$193/sqft
    Source: Public Record Report a problem

    Public tax history

    YearProperty taxesTax assessment
    2025$4,006 -0.5%$331,702 +2%
    2024$4,026 +9.3%$325,199 +2%
    2023$3,684 +0.3%$318,823 +2%
    2022$3,675 +2.8%$312,573 +2%
    2021$3,574 +7.4%$306,445 +5.7%
    2020$3,326 +1.7%$289,905 +1.7%
    2019$3,270 +4.4%$284,935 +2%
    2018$3,132 +0.5%$279,348 +2%
    2017$3,116 +6.4%$273,871
    2016$2,930 +2.4%$273,871 +2.6%
    2015$2,862 -0.1%$266,914
    2014$2,866 -99%$266,914
    2013$286,120 $266,914 -17.2%
    2012-- $322,354
    2011-- $322,354 -15%
    2010-- $379,240 -5%
    2009-- $399,200 -20%
    2008-- $499,000 +22.4%
    2007-- $407,836 +2%
    2006-- $399,840 +2%
    2005-- $392,000 +45.1%
    2004-- $270,099 +15.3%
    2003-- $234,261
    Find assessor info on the county website

    Neighborhood: Hamilton Branch

    Nearby schools

    GreatSchools rating
    Schools provided by the listing agent
    • Elementary: Plumas Unified
    • Middle: Plumas Unified
    • High: Plumas Unified

    Source: Plumas AOR. This data may not be complete. We recommend contacting the local school district to confirm school assignments for this home.

    Get pre-qualified for a loan
    At Zillow Home Loans, we can pre-qualify you in as little as 5 minutes with no impact to your credit score.