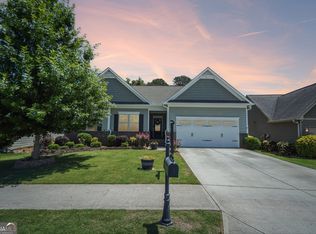
Welcome to easy living in the vibrant Cresswind at Lake Lanier community! Don't miss this incredible opportunity to own the lowest priced home currently available in the community, making it a tremendous value for buyers looking to join this sought-after 55+ lifestyle! This immaculate home offers the lifestyle today's active adults are looking for. Designed for residents 55+, Cresswind is known for its welcoming neighborhood atmosphere and exceptional amenities that make every day feel like a retreat. Enjoy a full calendar of social clubs, fitness classes, community events, and activities that make it easy to stay connected and engaged with neighbors. Residents have access to resort-style amenities including a clubhouse, fitness center, indoor and outdoor pools, tennis and pickleball courts, walking trails, and gathering spaces designed for both relaxation and recreation. Situated along the shores of Lake Lanier, the community also features a private dock where residents can enjoy the water, take in the views, or launch a day on the lake. Whether you enjoy morning walks with friends, afternoon pickleball matches, or lakeside gatherings at the clubhouse, Cresswind offers a lifestyle centered around community, activity, and connection and this price point makes it the smartest way in! Don't miss out on this one!!
Active
$400,000
3389 Cresswind Pkwy SW, Gainesville, GA 30504
2beds
--sqft
Single Family Residence
Built in 2014
6,534 Square Feet Lot
$391,500 Zestimate®
$--/sqft
$-- HOA
What's special
Private dockImmaculate homeIndoor and outdoor poolsTennis and pickleball courtsEnjoy the waterTake in the viewsFitness center
- 97 days
- 258
- 24
Zillow last checked:
Listing updated:
Listed by:
Kate Dymond 479-466-7172,
Georgia Dreams Realty,
Kristina Murphy 770-364-5556,
Georgia Dreams Realty
Source: GAMLS,MLS#: 10794363
Facts & features
Interior
Bedrooms & bathrooms
- Bedrooms: 2
- Bathrooms: 2
- Full bathrooms: 2
- Main level bathrooms: 2
- Main level bedrooms: 2
Rooms
- Room types: Family Room, Foyer, Laundry
Kitchen
- Features: Breakfast Bar, Kitchen Island, Pantry
Heating
- Central
Cooling
- Ceiling Fan(s), Central Air
Appliances
- Included: Dishwasher, Disposal, Gas Water Heater, Microwave
- Laundry: In Hall
Features
- Master On Main Level, Roommate Plan, Walk-In Closet(s)
- Flooring: Hardwood
- Windows: Double Pane Windows
- Basement: None
- Has fireplace: No
- Common walls with other units/homes: No Common Walls
Interior area
- Total structure area: 0
- Finished area above ground: 0
- Finished area below ground: 0
Property
Parking
- Total spaces: 2
- Parking features: Attached, Garage, Garage Door Opener, Kitchen Level
- Has attached garage: Yes
Features
- Levels: One
- Stories: 1
- Patio & porch: Patio
- Waterfront features: No Dock Or Boathouse
- Body of water: Lanier
Lot
- Size: 6,534 Square Feet
- Features: Level, Private
Details
- Parcel number: 08021 001363
Construction
Type & style
- Home type: SingleFamily
- Architectural style: Craftsman,Ranch,Traditional
- Property subtype: Single Family Residence
Materials
- Aluminum Siding, Stone
- Foundation: Slab
- Roof: Composition
Condition
- Resale
- New construction: No
- Year built: 2014
Utilities & green energy
- Electric: 220 Volts
- Sewer: Public Sewer
- Water: Public
- Utilities for property: Cable Available, Electricity Available, Natural Gas Available, Phone Available, Sewer Available, Underground Utilities, Water Available
Green energy
- Energy efficient items: Appliances, Thermostat, Water Heater
Community & HOA
Community
- Features: Clubhouse, Fitness Center, Gated, Lake, Marina, Pool, Tennis Court(s)
- Security: Gated Community, Security System, Smoke Detector(s)
- Subdivision: Cresswind at Lake Lanier
HOA
- Has HOA: Yes
- Services included: Maintenance Grounds, Security, Trash
Location
- Region: Gainesville
Financial & listing details
- Tax assessed value: $517,700
- Annual tax amount: $689
- Date on market: 6/24/2026
- Cumulative days on market: 97 days
- Listing agreement: Exclusive Right To Sell
- Electric utility on property: Yes
Estimated market value
$391,500
$372,000 - $411,000
$2,526/mo
Price history
| Date | Event | Price |
|---|---|---|
| 6/26/2026 | Listed for sale | $400,000-14.9% |
Source:  FMLS GA #7795560 Report a problem FMLS GA #7795560 Report a problem | ||
| 6/25/2026 | Listing removed | $470,000 |
Source: FMLS GA #7731715 Report a problem | ||
| 5/29/2026 | Price change | $470,000-1.1% |
Source: FMLS GA #7731715 Report a problem | ||
| 3/13/2026 | Listed for sale | $475,000+75.9% |
Source: FMLS GA #7731715 Report a problem | ||
| 9/28/2020 | Sold | $270,000-3.6% |
Source:  GAMLS #8688847 Report a problem GAMLS #8688847 Report a problem | ||
| 6/15/2020 | Pending sale | $280,000 |
Source: Keller Williams Lanier Partner #8688847 Report a problem | ||
| 6/2/2020 | Price change | $280,000-3.4% |
Source: Keller Williams Lanier Partner #8688847 Report a problem | ||
| 11/5/2019 | Price change | $290,000-3.3% |
Source: Keller Williams Lanier Partner #8688847 Report a problem | ||
| 8/27/2019 | Price change | $300,000-4.8% |
Source: RE/MAX Center #8555881 Report a problem | ||
| 6/10/2019 | Price change | $315,000-1.6% |
Source: RE/MAX Center #8555881 Report a problem | ||
| 4/3/2019 | Listed for sale | $320,000+30.8% |
Source: RE/MAX Center #8555881 Report a problem | ||
| 11/18/2014 | Sold | $244,654 |
Source: Public Record Report a problem | ||
Public tax history
| Year | Property taxes | Tax assessment |
|---|---|---|
| 2025 | $2,384 -5% | $207,080 +6.1% |
| 2024 | $2,511 +3.6% | $195,120 +5.2% |
| 2023 | $2,423 +24.5% | $185,440 +30.7% |
| 2022 | $1,946 +37.4% | $141,880 +3.8% |
| 2021 | $1,416 -21.4% | $136,640 +5.3% |
| 2020 | $1,802 +0.3% | $129,760 +2.9% |
| 2019 | $1,797 +8.5% | $126,160 +6.9% |
| 2018 | $1,657 -1.4% | $118,040 +6.7% |
| 2017 | $1,681 | $110,640 -3.7% |
| 2016 | -- | $114,840 +13.7% |
| 2015 | -- | $100,960 |
Find assessor info on the county website
Monthly payment
Est. payment
Payment breakdown
Explore the cost of this home by adjusting the details. Changes won't be saved.Climate risks
Neighborhood: 30504
Nearby schools
Schools provided by the listing agent
- Elementary: Gainesville
- Middle: Gainesville East
- High: Gainesville
Source: GAMLS. This data may not be complete. We recommend contacting the local school district to confirm school assignments for this home.
- $559,800-- bd3 ba2.2k sqft3385 Cresswind Pkwy SW, Gainesville, GA 30504Off Market
- $484,9003 bd3 ba1.8k sqft3393 Cresswind Pkwy SW, Gainesville, GA 30504Off Market
- $482,5003 bd2 ba2k sqft3397 Cresswind Pkwy SW, Gainesville, GA 30504Off Market
- $460,0002 bd2 ba1.6k sqft3401 Cresswind Pkwy SW, Gainesville, GA 30504Sold
Similar homes
- $425,0004 bd3 ba2.5k sqft4510 Hidden Creek Dr, Gainesville, GA 30504Active

 MLS ID #10846917, John R Cook, Keller Williams North GA Partners. GAMLS
 - $424,0003 bd2 ba1.6k sqft4814 Lost Creek Dr, Gainesville, GA 30504Active
 MLS ID #10819436, Huyen Dao, NDI Maxim Residential LLC.. GAMLS
 - $439,9003 bd2 ba1.8k sqft4601 Sweetwater Dr, Gainesville, GA 30504Active
 MLS ID #10768414, Cindy LaDuke, eXp Realty. GAMLS
 - $598,0003 bd3 ba2.2k sqft3938 Sweet Magnolia Dr, Gainesville, GA 30504Active
 MLS ID #10841521, Rosemary Micuch, HomeSmart. GAMLS
 - $579,0004 bd3 ba2.3k sqft3739 Golden Leaf Point SW, Gainesville, GA 30504ActiveMLS ID #10716496, Rosemary Micuch, HomeSmart. GAMLS
- $450,0003 bd2 ba-- sqft3522 Cameron Dr, Gainesville, GA 30506ActiveMLS ID #10821039, Elizabeth Smolyar, Georgian Home Realty, Inc.. GAMLS
- $475,0004 bd4 ba2.6k sqft4518 Big Rock Ridge Trl, Gainesville, GA 30504ActiveMLS ID #10838372, Rose A Barrett, BHGRE Metro Brokers. GAMLS
- $425,0005 bd3 ba3.1k sqft3922 Walnut Grove Way, Gainesville, GA 30506Active Under ContractMLS ID #10830327, Allison Waldrip, Ansley RE|Christie's Int'l RE. GAMLS
- $389,5004 bd3 ba-- sqft3425 SW Hope Rd, Gainesville, GA 30507ActiveMLS ID #10802333, Meek Realty Group, Meek Realty Group. GAMLS
- $450,0004 bd3 ba2.4k sqft9530 Bonsall Cir, Gainesville, GA 30506ActiveMLS ID #10812055, Mary Wynkoop, Coldwell Banker Realty. GAMLS
- $440,0004 bd3 ba2.3k sqft6104 Saddlehorse Dr, Flowery Branch, GA 30542ActiveMLS ID #10853713, Judy A Paul, Keller Williams Lanier Partners. GAMLS
- $452,5003 bd3 ba2.8k sqft3627 E Hall Rd, Gainesville, GA 30507Active Under ContractMLS ID #10793238, Jodie Buckley, Chapman Hall Realtors Professionals. GAMLS
- $385,0003 bd2 ba1.8k sqft5480 Amber Cove Way, Flowery Branch, GA 30542ActiveMLS ID #10798090, Austin Louchart, eXp Realty. GAMLS
- $549,0004 bd4 ba2.6k sqft3612 Castoff Ct, Gainesville, GA 30506ActiveMLS ID #10815194, Johnathan Cortes, Keller Williams Lanier Partners. GAMLS
- $269,0003 bd3 ba1.5k sqft1489 Bluff Valley Cir, Gainesville, GA 30504ActiveMLS ID #10841077, Kimberly H Smith, Living Down South Realty. GAMLS
- $499,9994 bd3 ba2.6k sqft8514 McBride Ln, Gainesville, GA 30506Active Under ContractMLS ID #10797377, Kelli Grizzard, Atlanta Communities. GAMLS
- $540,0004 bd4 ba3k sqft3551 Dockside Shores Dr, Gainesville, GA 30506ActiveMLS ID #10768347, Cynthia Slade Rich, PEND Realty, LLC. GAMLS
- $400,0004 bd3 ba2.4k sqft1025 Chippewa Oak Dr, Dacula, GA 30019Active Under ContractMLS ID #10825475, Jake Martin, Keller Williams Realty Atl. Partners. GAMLS
- $411,0003 bd3 ba2.2k sqft6497 Crosscreek Ln, Flowery Branch, GA 30542ActiveMLS ID #10728334, Molly Stone, Keller Williams Realty Atl. Partners. GAMLS
- $600,0005 bd4 ba3.5k sqft8450 Woodland View Dr, Gainesville, GA 30506ActiveMLS ID #10788512, Brandon Pinkney, Keller Williams Realty Atl. Partners. GAMLS
