Ready to move in 4 bedroom, 3.5 bath home, backs up to Proud Lake Recreation Area. There is neighborhood access to the beach up the street where you can kayak for miles.. There is also a boat launch just off of Bass Lake Road. Access to Proud Lake, newer beautiful medium brown hardwood flooring. 2 story family room with 17’ ceilings and fireplace. Perfect for entertaining, with an open floorplan that allows flow between the great room, breakfast room and kitchen. The kitchen has custom updated cabinetry and has stainless steel appliances, an island for food prep and a large pantry. This home has 2 laundry rooms, 1 on the main floor and 1 in the basement. Primary Suite is on the main level with a walk-in closet. Upstairs are 2 bedrooms with a full bath off the main hallway. Spacious walkout basement and a full bath. 4th Bedroom in the basement. The screened in back porch is perfect for spring/summer usage. There are plenty of wildlife and birds to see and enjoy. The garage (22’ x 23’) provides plenty of storage. Updates include: Newer hardwood flooring, HVAC, painting and generator.
Sold for $589,000
$589,000
3389 Glen Iris Dr, Commerce Township, MI 48382
4beds
3,033sqft
Single Family Residence
Built in 2003
0.6 Acres Lot
$647,700 Zestimate®
$194/sqft
$4,663 Estimated rent
Home value
$647,700
$615,000 - $680,000
$4,663/mo
Zestimate® history
Owner options
List your home for rent
$4,663/mo
Rent Zestimate®
Find your next renter with Zillow Rental Manager. Plus, with online applications, you can quickly screen prospective tenants – for free.
$4,663/mo
Rent Zestimate®
Refinance and save
$3,873/mo
Est. payment
Refinancing to a lower rate could help reduce your monthly payments and save thousands over the life of the loan.
$3,873/mo
Est. payment
Explore your selling options
Work with a Zillow partner agent
Leverage their expertise and Zillow's premium Showcase listings to get your home seen by more buyers.
Get startedList with your own agent
Get your home in front of millions of buyers by listing it on Zillow.
Learn how to do itSell it yourself
Take full control of how buyers see your home on Zillow by listing For Sale by Owner (FSBO).
List your homeWhat's special
Bass lake roadBoat launchGreat roomProud lake recreation areaFood prepPrimary suiteScreened in back porch
Zillow last checked:
Listing updated:
Listed by:
Gary J Brincat 248-568-3441,
Mitten Realty Group LLC
Bought with:
Theresa Johnson, 6501382254
Remerica Hometown One
Source: Realcomp II,MLS#: 20240023090
Facts & features
Interior
Bedrooms & bathrooms
- Bedrooms: 4
- Bathrooms: 4
- Full bathrooms: 3
- 1/2 bathrooms: 1
Primary bedroom
- Level: Entry
- Area: 208
- Dimensions: 16 x 13
Bedroom
- Level: Basement
- Area: 192
- Dimensions: 16 x 12
Bedroom
- Level: Second
- Area: 144
- Dimensions: 12 x 12
Bedroom
- Level: Second
- Area: 132
- Dimensions: 12 x 11
Primary bathroom
- Level: Entry
- Area: 143
- Dimensions: 13 x 11
Other
- Level: Basement
- Area: 81
- Dimensions: 9 x 9
Other
- Level: Second
- Area: 40
- Dimensions: 8 x 5
Other
- Level: Entry
- Area: 32
- Dimensions: 8 x 4
Other
- Level: Entry
- Area: 126
- Dimensions: 14 x 9
Other
- Level: Entry
- Area: 35
- Dimensions: 7 x 5
Dining room
- Level: Entry
- Area: 143
- Dimensions: 13 x 11
Family room
- Level: Basement
- Area: 285
- Dimensions: 19 x 15
Flex room
- Level: Basement
- Area: 144
- Dimensions: 12 x 12
Great room
- Level: Entry
- Area: 323
- Dimensions: 19 x 17
Kitchen
- Level: Entry
- Area: 156
- Dimensions: 13 x 12
Laundry
- Level: Entry
- Area: 88
- Dimensions: 11 x 8
Mud room
- Level: Entry
- Area: 30
- Dimensions: 6 x 5
Heating
- Forced Air, Natural Gas
Cooling
- Central Air
Appliances
- Laundry: Laundry Room
Features
- Basement: Finished,Full,Walk Out Access
- Has fireplace: No
Interior area
- Total interior livable area: 3,033 sqft
- Finished area above ground: 1,979
- Finished area below ground: 1,054
Property
Parking
- Total spaces: 2
- Parking features: Two Car Garage, Attached, Electricityin Garage, Heated Garage, Garage Door Opener
- Attached garage spaces: 2
Features
- Levels: Two
- Stories: 2
- Entry location: GroundLevelwSteps
- Patio & porch: Covered, Porch
- Exterior features: Lighting
- Pool features: None
Lot
- Size: 0.6 Acres
- Dimensions: 69 x 381
Details
- Parcel number: 1716351017
- Special conditions: Short Sale No,Standard
Construction
Type & style
- Home type: SingleFamily
- Architectural style: Colonial
- Property subtype: Single Family Residence
Materials
- Brick, Vinyl Siding
- Foundation: Basement, Poured, Sump Pump
- Roof: Asphalt
Condition
- New construction: No
- Year built: 2003
- Major remodel year: 2024
Utilities & green energy
- Electric: Circuit Breakers, Generator
- Sewer: Septic Tank
- Water: Well
- Utilities for property: Underground Utilities
Community & HOA
HOA
- Has HOA: No
Location
- Region: Commerce Township
Financial & listing details
- Price per square foot: $194/sqft
- Tax assessed value: $171,310
- Annual tax amount: $5,197
- Date on market: 4/12/2024
- Cumulative days on market: 8 days
- Listing agreement: Exclusive Right To Sell
- Listing terms: Cash,Conventional,FHA,Va Loan
Price history
| Date | Event | Price |
|---|---|---|
| 5/21/2024 | Sold | $589,000-1.7%$194/sqft |
Source:  Realcomp II #20240023090 Report a problem Realcomp II #20240023090 Report a problem | ||
| 4/19/2024 | Pending sale | $599,000$197/sqft |
Source: Realcomp II #20240023090 Report a problem | ||
| 4/12/2024 | Listed for sale | $599,000+8.9%$197/sqft |
Source: Realcomp II #20240023090 Report a problem | ||
| 9/27/2023 | Sold | $549,900$181/sqft |
Source: Realcomp II #20230056554 Report a problem | ||
| 9/2/2023 | Pending sale | $549,900$181/sqft |
Source: Realcomp II #20230056554 Report a problem | ||
| 9/1/2023 | Listed for sale | $549,900$181/sqft |
Source: Realcomp II #20230056554 Report a problem | ||
| 8/17/2023 | Pending sale | $549,900$181/sqft |
Source: Realcomp II #20230056554 Report a problem | ||
| 8/10/2023 | Price change | $549,900-8.3%$181/sqft |
Source: Realcomp II #20230056554 Report a problem | ||
| 7/28/2023 | Listed for sale | $599,900$198/sqft |
Source: Realcomp II #20230056554 Report a problem | ||
| 7/19/2023 | Pending sale | $599,900$198/sqft |
Source: Realcomp II #20230056554 Report a problem | ||
| 7/13/2023 | Listed for sale | $599,900+618.4%$198/sqft |
Source: Realcomp II #20230056554 Report a problem | ||
| 6/14/2004 | Sold | $83,500$28/sqft |
Source: Public Record Report a problem | ||
Public tax history
| Year | Property taxes | Tax assessment |
|---|---|---|
| 2025 | $9,149 +73% | $296,500 -0.2% |
| 2024 | $5,288 +5% | $297,090 +20.1% |
| 2023 | $5,035 +1.9% | $247,380 +6.4% |
| 2022 | $4,943 +1.6% | $232,510 +0% |
| 2021 | $4,863 | $232,490 +4.3% |
| 2020 | -- | $222,970 +4.1% |
| 2019 | $4,701 +1.8% | $214,120 +11.8% |
| 2018 | $4,618 | $191,450 |
| 2017 | -- | $191,450 +14.1% |
| 2016 | -- | $167,770 +8.5% |
| 2015 | -- | $154,580 +8.1% |
| 2014 | -- | $143,010 +2.5% |
| 2011 | -- | $139,460 -4.6% |
| 2010 | $4,399 +5% | $146,170 -3.1% |
| 2009 | $4,191 | $150,880 +302.3% |
| 2003 | -- | $37,500 |
Find assessor info on the county website
Neighborhood: 48382
Nearby homes
- $262,0002 bd2 ba1.9k sqft2298 Glen Iris Dr, Commerce Township, MI 48382Sold
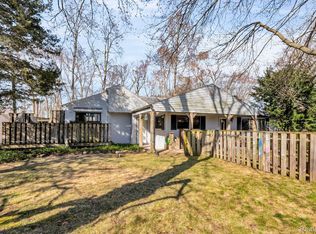
- $648,5004 bd4 ba2.6k sqft3365 Glen Iris Dr, Commerce Township, MI 48382Off Market
- $461,7003 bd2 ba2.3k sqft2360 Glen Iris Dr, Commerce Township, MI 48382Off Market
- $372,5003 bd2 ba1.5k sqft2293 Glen Iris Dr, Commerce Township, MI 48382Off Market
- $343,1003 bd2 ba1.5k sqft3350 Glen Iris Dr, Commerce Township, MI 48382Off Market
- $217,8572 bd1 ba1.2k sqft3345 Glen Iris Dr, Commerce Township, MI 48382Off Market
- $402,2002 bd1 ba1.2k sqft3345 Glen Iris Dr, Commerce Township, MI 48382Off Market
- $315,3003 bd1 ba1.6k sqft2290 Glen Iris Dr, Commerce Township, MI 48382Off Market
Nearby schools
GreatSchools rating
- 7/10Glengary Elementary SchoolGrades: K-5Distance: 0.9 mi
- 8/10Walnut Creek Middle SchoolGrades: 6-8Distance: 4.6 mi
- 8/10Walled Lake Northern High SchoolGrades: 9-12Distance: 2.9 mi
Get a cash offer in 3 minutes
Find out how much your home could sell for in as little as 3 minutes with a no-obligation cash offer.
Estimated market value
$647,700
Get a cash offer in 3 minutes
Find out how much your home could sell for in as little as 3 minutes with a no-obligation cash offer.
Estimated market value
$647,700
- Michigan
- Oakland County
- Commerce Township
- 48382
- 3389 Glen Iris Dr
Nearby cities
Nearby zip codes
Other Commerce Township Topics
- Apartments for Rent in 48382
- Houses for Sale in 48382
- Houses for Rent in 48382
- 48382 Real Estate
- Commerce Township Condos
- Houses for Sale in Commerce Township
- Newest Listings in Commerce Township
- Commerce Township Home Values
- Commerce Township Real Estate Agents
- Commerce Township Refinance
- Commerce Township Mortgage Rates
