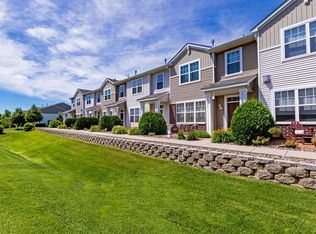
Gorgeous END UNIT, 3 BR town home in one of Woodbury's most desirable neighborhoods - Bailey's Arbor! This is your chance to live in a beautiful neighborhood loaded with amenities including 2 swimming pools, tennis courts, basketball court, with parks and walking trails. Excellent Dist. #833 schools East Ridge High School, Lake Middle School and Liberty Ridge Elementary School. Built on a former arboretum belonging to Bailey's Nursery (an old Woodbury family business), Bailey's Arbor includes 7 miles of walking trails and 15 different neighborhood gardens. The neighborhood also includes 2 community pools! Bailey's Arbor offers private parks and trails, some of the most extensive in Woodbury. This master planned community was built with a nod to the land's history as an arboretum. The open space is unique to Woodbury, with prairies and gardens. The house to be squeaky clean and move-in-ready and a lot of recent upgrades - new fridge, stove, microwave, dishwasher, ceiling fans and faucets. Also new is the carpeting on the steps, loft and master bedroom and the bathrooms have been updated; Most areas of the home have fresh paint in tasteful neutral colors. Backless and you have windows on both sides, living room is South facing and a lot of sunshine in the morning. Spacious and open plan on the main floor is ideal for daily living as well as entertaining. Light and bright with 9 ft. ceilings and large windows. A beautiful gas fireplace. The living room is spacious and bright. Neutral decor is ready for your personal touch. Outside the front door is a 15x10 ft. patio that extends the party outdoors - perfect for summer grilling and relaxing. Southern exposure and open space in front Ideal open floor plan with wood plank floors and neutral decor is move in ready. 9 ft. ceilings, large windows and brushed nickel lighting. Main floor includes a half bath, pantry, and spacious closet. Nothing to do here but move in! Gorgeous kitchen with eat-in counter and pantry. Miles of cabinet space and plenty of cabinets. Good work flow and room for more than one cook. Immaculate condition; Open plan is perfect for everyday living as well as entertaining. Gorgeous kitchen with eat-in counter and pantry. Miles of cabinet space and plenty of cabinets. Good work flow and room for more than one cook. Immaculate condition! Dream owner's suite with vaulted ceiling and gorgeous natural light. This room is very large and will accommodate even the largest bedroom furniture. Very spacious owner's suite features a cove that is perfect for a large armoire, sitting area, dressing area, or perhaps a home office. A window in this area provides natural light. Luxurious master bath with double vanity, sunken garden bath, and separate shower. Of course there is a large walk-in closet, too! Cozy loft at the top of the stairs is perfect for a home theater, exercise room, play room, home office or crafting area. You decide! Upper level offers 2 spacious guest rooms with generously sized closets and large windows. Neutral decor is move-in ready! This room offers a lovely window seat. Off-street parking spaces for guests! This parking area is in front of your home, so guests can come right to your front door instead of walking around the building or going through the garage. Welcoming! Delightful open space is ideal for play. --Whirlpool Bathtub -- Tiled shower stall with shelves and multi function hand held shower head -- Custom Mirrors -- Chic upgraded bathroom fixtures -- Large walk-in closets -- Custom Cellular blinds throughout -- Storage shelves and cabinets in garage -- Upgraded ceiling fan in all rooms Property Features Bedrooms Bedrooms: 3 Bedroom 1 Dimensions: 19 x 12 Bedroom 2 Dimensions: 14 x 11 Bedroom 3 Dimensions: 13 x 11 Bedroom 1 Level: Upper Bedroom 2 Level: Upper Bedroom 3 Level: Upper Interior Features BathsFull: 2 BathsHalf: 1 Appliances Range Dishwasher Refrigerator Washer Dryer Microwave Water Softener - Owned Gas Water Heater Disposal Other Rooms Laundry: 10 x 8 Laundry Level: Upper Living Room Dimensions: 16 x 13 Loft Dimensions: 15 x 9 Living Room Level: Main Loft Level: Upper Heating and Cooling Cooling Features: Central Fireplace Features: Gas Burning, Living Room Heating Features: Forced Air Heating Fuel: Natural Gas Number of Fireplaces: 1 Bathrooms Full Bathrooms: 3 Bathroom 1 Description: Main Floor 1/2 Bath, Private Master, Full Master, Upper Level Full Bath , Walk-In Shower, Whirlpool, Separate Tub & Shower Kitchen and Dining Dining Room Description: Informal Dining Room Dining Room Dimensions: 12 x 10 Dining Room Level: Main Kitchen Dimensions: 14 x 13 Kitchen Level: Main Pool and Spa Pool Features: Below Ground, Outdoor, Shared Land Info Lot Size Acres: 0.156 Lot Size Dimensions: 51x132x51x136 Lot Size Square Feet: 6795 Garage and Parking Garage Spaces: 2 Garage Description: Tuckunder, Driveway - Asphalt Amenities and Community Features Patio Ceiling Fan(s) In-Ground Sprinkler In-Ground Sprinkler System Homeowners Association Association: Yes Association Amenities: Sanitation, Snow/Lawn Care, Outside Maintenance, Hazard Insurance, Building Exterior, Professional Mgmt, Shared Amenities Association Fee Includes: Sanitation, Snow/Lawn Care, Outside Maintenance, Hazard Insurance, Building Exterior, Professional Mgmt, Shared Amenities Cats Allowed: Yes Dogs Allowed: Yes School Information School District: 833 - South Washington County Other Property Info Directions: Lake Road to Cherry Lane, South on Cherry Lane, Left onto Hazel Trail Tax Year: 2020 Restrictions: Pets-Cats Allowed, Pets-Dogs Allowed, Pets - Number Limit, Mandatory Owners Assoc Source Property Type: Townhouse Property Subtype: townhouse Source Neighborhood: Cic 216 Ownership Type: No Subdivision: Cic 216 Zoning: Residential-Single Source System Name: C2C Building and Construction Total Square Feet Living: 1970 Year Built: 2008 Above Grade Finished Area: 1970 Building Exterior Type: Vinyl Levels: 2 Stories Property Age: 13 Property Condition: Previously Owned Roof: Asphalt Shingles Levels or Stories: 2 Stories Building Total Stories: 2 Structure Type: Property Type: SF House Style: (TH) Side x Side Total Above Grade Sqft Area: 1970.00 Utilities Electric: Breakers, 100 amps Sewer: City Sewer/Connected Water Source: City Water/Connected 1 year lease and renewable.
This property is off market, which means it's not currently listed for sale or rent on Zillow. This may be different from what's available on other websites or public sources.