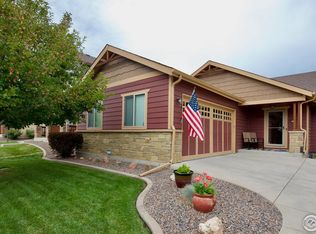
PURCHASE WITH 1K DOWN OR BELOW MARKET RATE BUY DOWN OPTIONS* THROUGH NOVEMBER 30TH!* Low-Maintenance, Energy-Efficient Home Near the Foothills. Welcome to this 3 Bed, 3 Bath, Two- Story Home in the Highly Desirable Enchantment Ridge Neighborhood in Northwest Loveland. This Home Blends Modern Convenience, Energy Efficiency and an Unbeatable Location Near Mahaffey Park, Lake Loveland, Coyote Ridge and Award-Winning Ponderosa Elementary School. HOA Maintains the Front Yard Sprinkler and Landscape. Tankless Hot water Heater and Spacious Two- Car Garage with Shared Driveway. The Backyard is Fantastic and Fully Fenced for Summer BBQ's and your Beloved Pets. Don't Miss the Opportunity to Own this Move in Ready Home in One of Loveland's Most Sought-After Communities! *Contact at for program details at:
Sold for $445,000
Zillow last checked:
Listing updated:
Bought with:
Adam Kemp, 100087638
Real Broker, LLC DBA Real
Source: IRES as distributed by MLS GRID,MLS#: 1045959
Price history
| Date | Event | Price |
|---|---|---|
| 1/5/2026 | Sold | $445,000-1.1%$208/sqft |
Source:  IRES as distributed by MLS GRID #1045959 Report a problem IRES as distributed by MLS GRID #1045959 Report a problem | ||
| 12/8/2025 | Pending sale | $450,000$211/sqft |
Source:  REcolorado as distributed by MLS GRID #IR1045959 Report a problem REcolorado as distributed by MLS GRID #IR1045959 Report a problem | ||
| 12/8/2025 | Price change | $450,000-1%$211/sqft |
Source: IRES as distributed by MLS GRID #1045959 Report a problem | ||
| 11/26/2025 | Pending sale | $454,500+1%$213/sqft |
Source: REcolorado as distributed by MLS GRID #2876418 Report a problem | ||
| 11/20/2025 | Price change | $450,000-1%$211/sqft |
Source: IRES as distributed by MLS GRID #1045959 Report a problem | ||
| 10/18/2025 | Price change | $454,500-0.1%$213/sqft |
Source: IRES as distributed by MLS GRID #1045959 Report a problem | ||
| 10/2/2025 | Price change | $455,000-1.1%$213/sqft |
Source: IRES as distributed by MLS GRID #1036308 Report a problem | ||
| 9/18/2025 | Price change | $460,000-1.1%$215/sqft |
Source: IRES as distributed by MLS GRID #1036308 Report a problem | ||
| 9/3/2025 | Price change | $465,000-1.1%$218/sqft |
Source: IRES as distributed by MLS GRID #1036308 Report a problem | ||
| 8/6/2025 | Price change | $469,950-2.1%$220/sqft |
Source: IRES as distributed by MLS GRID #1036308 Report a problem | ||
| 7/23/2025 | Price change | $479,950-1.8%$225/sqft |
Source: IRES as distributed by MLS GRID #1036308 Report a problem | ||
| 7/18/2025 | Price change | $488,950-0.2%$229/sqft |
Source: IRES as distributed by MLS GRID #1036308 Report a problem | ||
| 7/1/2025 | Price change | $489,950-2%$229/sqft |
Source: IRES as distributed by MLS GRID #1036308 Report a problem | ||
| 6/10/2025 | Listed for sale | $499,950+0.1%$234/sqft |
Source: IRES as distributed by MLS GRID #1036308 Report a problem | ||
| 4/25/2024 | Listing removed | -- |
Source: Zillow Rentals Report a problem | ||
| 4/6/2024 | Listed for rent | $2,499$1/sqft |
Source: Zillow Rentals Report a problem | ||
| 3/27/2024 | Listing removed | -- |
Source: Owner Report a problem | ||
| 3/21/2024 | Listed for sale | $499,687+150%$234/sqft |
Source: Owner Report a problem | ||
| 6/19/2012 | Listing removed | $199,900$94/sqft |
Source: Cottage Realty- Team Cook #569402 Report a problem | ||
| 8/14/2009 | Listed for sale | $199,900$94/sqft |
Source: Cottage Realty- Team Cook #569402 Report a problem | ||
| 12/16/2008 | Sold | $199,900$94/sqft |
Source: Public Record Report a problem | ||

Get a cash offer in 3 minutes
Find out how much your home could sell for in as little as 3 minutes with a no-obligation cash offer.
Estimated market value
$446,100
