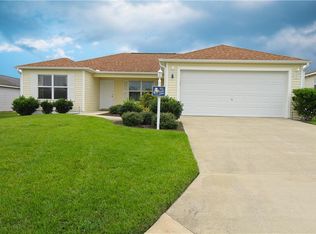
NO BOND! NEW ROOF! NEW A/C! GOLF CART GARAGE! NEUTRAL FRESH PAINT! NEW NEUTRAL LUXURY VINYL FLOORS! CORNER LOT! BEAUTIFUL HONEYCOMB WINDOW SHADES THRU-OUT! This beautiful Hammock Floor Plan has it all! Everything is peaceful and neutral; this home exudes comfort and warmth. As you arrive you will see the front porch has a couple of chairs to watch the world go by. Open the front door to a foyer entry with coat closet, enter your new, spacious living room and notice the BEAUTIFUL upgraded crown molding, the warm, neutral flooring, and fresh paint. The open kitchen and dining are great for entertaining with upgraded cabinetry, pull-out shelving and outfitted with large deep drawers for easy storage, a large pantry and all new Whirlpool appliances. Large primary suite with vaulted ceilings and ensuite bath, offers dual sinks, bidet and walk in shower. Second and Third bedrooms both with closets. Second bath with shower, tub and bidet. Whole House Water Softener, brand new Washer and Dryer, laundry tub, a/c and water heater are inside the laundry room Spacious 2 car garage with GOLF CART GARAGE! So many thoughtful considerations in this lovely home, Come and see this beautiful home today!
Sold for $429,000
$429,000
3389 LAZY ACRES LANE, THE VILLAGES, FL 32163
3beds
1,611sqft
Single Family Residence
Built in 2013
7,420 Square Feet Lot
$429,400 Zestimate®
$266/sqft
$2,425 Estimated rent
Home value
$429,400
$404,000 - $455,000
$2,425/mo
Zestimate® history
Owner options
List your home for rent
$2,425/mo
Rent Zestimate®
Find your next renter with Zillow Rental Manager. Plus, with online applications, you can quickly screen prospective tenants – for free.
$2,425/mo
Rent Zestimate®
Refinance and save
$2,753/mo
Est. payment
Refinancing to a lower rate could help reduce your monthly payments and save thousands over the life of the loan.
$2,753/mo
Est. payment
Explore your selling options
Work with a Zillow partner agent
Leverage their expertise and Zillow's premium Showcase listings to get your home seen by more buyers.
Get startedList with your own agent
Get your home in front of millions of buyers by listing it on Zillow.
Learn how to do itSell it yourself
Take full control of how buyers see your home on Zillow by listing For Sale by Owner (FSBO).
List your homeWhat's special
Large pantryNew roofNeutral fresh paintLaundry tubWhole house water softenerGolf cart garageCorner lot
Zillow last checked:
Listing updated:
Listed by:
Julie Daniels 954-895-0311,
LOKATION 954-545-5583
Bought with:
Julie Daniels, 0640184
LOKATION
Source: Stellar MLS,MLS#: G5107270 Originating MLS: Osceola
Originating MLS: Osceola
Facts & features
Interior
Bedrooms & bathrooms
- Bedrooms: 3
- Bathrooms: 2
- Full bathrooms: 2
Primary bedroom
- Features: Bidet, Ceiling Fan(s), En Suite Bathroom, Makeup/Vanity Space, Shower No Tub, Tall Countertops, Walk-In Closet(s)
- Level: First
Bathroom 2
- Features: Built-in Closet
- Level: First
Bathroom 3
- Features: Built-in Closet
- Level: First
Kitchen
- Features: Bidet, Exhaust Fan, Tall Countertops, Tub With Shower, No Closet
- Level: First
Living room
- Features: Coat Closet
- Level: First
Heating
- Central, Electric
Cooling
- Central Air
Appliances
- Included: Dishwasher, Disposal, Dryer, Electric Water Heater, Exhaust Fan, Ice Maker, Microwave, Range, Range Hood, Washer, Water Softener
- Laundry: Electric Dryer Hookup, Inside, Laundry Room, Washer Hookup
Features
- Ceiling Fan(s), Crown Molding, Living Room/Dining Room Combo, Open Floorplan, Primary Bedroom Main Floor, Vaulted Ceiling(s), Walk-In Closet(s)
- Flooring: Ceramic Tile, Luxury Vinyl
- Windows: Shades, Window Treatments
- Has fireplace: No
- Common walls with other units/homes: Corner Unit
Interior area
- Total structure area: 1,611
- Total interior livable area: 1,611 sqft
Property
Parking
- Total spaces: 2
- Parking features: Golf Cart Garage
- Attached garage spaces: 2
Features
- Levels: One
- Stories: 1
- Exterior features: None
- Waterfront features: Lake
Lot
- Size: 7,420 Square Feet
Details
- Parcel number: G12J087
- Zoning: X
- Special conditions: None
Construction
Type & style
- Home type: SingleFamily
- Property subtype: Single Family Residence
Materials
- Vinyl Siding, Wood Frame
- Foundation: Slab
- Roof: Shingle
Condition
- Completed
- New construction: No
- Year built: 2013
Utilities & green energy
- Sewer: Public Sewer
- Water: Public
- Utilities for property: Cable Connected, Electricity Connected, Sewer Connected, Street Lights, Underground Utilities, Water Connected
Community & HOA
Community
- Features: Lake, Clubhouse, Community Mailbox, Deed Restrictions, Dog Park, Fitness Center, Gated Community - Guard, Golf Carts OK, Golf, Irrigation-Reclaimed Water, Pool, Sidewalks, Tennis Court(s)
- Pet fee: $0 monthly
- Senior community: Yes
- Subdivision: VILLAGES OF SUMTER
HOA
- Has HOA: No
- Amenities included: Gated, Golf Course, Pickleball Court(s), Pool, Shuffleboard Court, Tennis Court(s), Trail(s)
- Services included: Recreational Facilities
Location
- Region: The Villages
Financial & listing details
- Price per square foot: $266/sqft
- Tax assessed value: $329,250
- Annual tax amount: $2,662
- Date on market: 1/28/2026
- Cumulative days on market: 3 days
- Listing terms: Cash,Conventional,FHA,VA Loan
- Ownership: Fee Simple
- Total actual rent: 0
- Electric utility on property: Yes
- Road surface type: Asphalt
Price history
| Date | Event | Price |
|---|---|---|
| 3/23/2026 | Sold | $429,000$266/sqft |
Source:  Stellar MLS #G5107270 Report a problem Stellar MLS #G5107270 Report a problem | ||
| 2/1/2026 | Pending sale | $429,000$266/sqft |
Source: Stellar MLS #G5107270 Report a problem | ||
| 1/28/2026 | Listed for sale | $429,000+92.7%$266/sqft |
Source: Stellar MLS #G5107270 Report a problem | ||
| 10/30/2013 | Sold | $222,580$138/sqft |
Source: Public Record Report a problem | ||
Public tax history
| Year | Property taxes | Tax assessment |
|---|---|---|
| 2025 | $2,663 +0.4% | $225,850 +2.9% |
| 2024 | $2,653 +9.3% | $219,490 +3% |
| 2023 | $2,426 +2% | $213,100 +3% |
| 2022 | $2,379 -7.1% | $206,900 +3% |
| 2021 | $2,560 -6.9% | $200,880 +1.4% |
| 2020 | $2,749 | $198,110 +2.3% |
| 2019 | $2,749 -0.2% | $193,660 +1.9% |
| 2018 | $2,754 +8.6% | $190,050 +2.1% |
| 2017 | $2,534 -0.8% | $186,150 +2.1% |
| 2016 | $2,555 +2.3% | $182,330 +0.7% |
| 2015 | $2,497 -0.6% | $181,070 |
| 2014 | $2,513 -2.1% | $181,070 +4211.2% |
| 2013 | $2,566 | $4,200 |
Find assessor info on the county website
Neighborhood: 32163
Nearby homes
- $320,800-- bd-- ba1.4k sqft3381 Lazy Acres Ln, The Villages, FL 32163Off Market
- $345,500-- bd-- ba1.4k sqft3398 Quail Hollow Ct, The Villages, FL 32163Off Market
- $312,2003 bd2 ba1.3k sqft3392 Quail Hollow Ct, The Villages, FL 32163Off Market
- $352,300-- bd-- ba1.5k sqft3401 Lazy Acres Ln, The Villages, FL 32163Off Market
- $320,300-- bd-- ba1.3k sqft3375 Lazy Acres Ln, The Villages, FL 32163Off Market
- $350,0003 bd2 ba1.4k sqft3390 Lazy Acres Ln, The Villages, FL 32163Off Market
- $338,200-- bd-- ba1.3k sqft3410 Quail Hollow Ct, The Villages, FL 32163Off Market
- $347,800-- bd-- ba1.6k sqft3382 Lazy Acres Ln, The Villages, FL 32163Off Market
Nearby schools
GreatSchools rating
- 8/10Wildwood Elementary SchoolGrades: PK-5Distance: 4.3 mi
- 3/10Wildwood Middle/ High SchoolGrades: 6-12Distance: 3.9 mi
Get a cash offer in 3 minutes
Find out how much your home could sell for in as little as 3 minutes with a no-obligation cash offer.
Estimated market value
$429,400
Get a cash offer in 3 minutes
Find out how much your home could sell for in as little as 3 minutes with a no-obligation cash offer.
Estimated market value
$429,400
- Florida
- Sumter County
- The Villages
- 32163
- 3389 LAZY ACRES LANE
Nearby cities
Nearby zip codes
Other The Villages Topics
