This 2-bedroom, 1-bath home is full of potential and ready for someone to make it their own. Enjoy the fenced-in backyard, featuring a natural setting, pond, and a new gravel sitting area that provides a peaceful outdoor space to relax and unwind. Additional features include a partially finished basement with a backup sump pump (installed in 2025) and lots of storage. Owners also had annual servicing of the furnace and air conditioning system. With a few updates, this property offers the opportunity to add your personal style and make the space your own. Whether you're looking for your first home, downsizing, or searching for your next investment, this property is worth a look.
For sale
$124,900
3389 Meyer Pl, Saginaw, MI 48603
2beds
1,136sqft
Single Family Residence
Built in 1955
9,147 Square Feet Lot
$125,300 Zestimate®
$110/sqft
$-- HOA
What's special
Fenced-in backyardPartially finished basementNew gravel sitting areaLots of storageNatural setting
- 3 days
- 417
- 58
Zillow last checked:
Listing updated:
Listed by:
Jennifer McNally 989-714-5655,
Century 21 Signature Realty 989-921-7000
Source: MiRealSource,MLS#: 50225285 Originating MLS: Saginaw Board of REALTORS
Facts & features
Interior
Bedrooms & bathrooms
- Bedrooms: 2
- Bathrooms: 1
- Full bathrooms: 1
- Main level bathrooms: 1
- Main level bedrooms: 2
Bedroom 1
- Level: Main
- Area: 54
- Dimensions: 9 x 6
Bedroom 2
- Level: Main
- Area: 108
- Dimensions: 12 x 9
Bathroom 1
- Level: Main
Kitchen
- Area: 80
- Dimensions: 10 x 8
Heating
- Forced Air, Natural Gas
Features
- Has basement: Yes
- Has fireplace: No
Interior area
- Total structure area: 1,386
- Total interior livable area: 1,136 sqft
- Finished area above ground: 936
- Finished area below ground: 200
Property
Parking
- Total spaces: 2
- Parking features: Detached
- Garage spaces: 2
Features
- Levels: One
- Stories: 1
- Frontage type: Road
- Frontage length: 71
Lot
- Size: 9,147 Square Feet
- Dimensions: 71 x 132
Details
- Parcel number: 23124104153000
- Special conditions: Private
Construction
Type & style
- Home type: SingleFamily
- Architectural style: Traditional
- Property subtype: Single Family Residence
Materials
- Vinyl Siding, Vinyl Trim
- Foundation: Basement
Condition
- Year built: 1955
Utilities & green energy
- Sewer: Public Sanitary
- Water: Public
Community & HOA
Community
- Subdivision: Edward Meyer
HOA
- Has HOA: No
Location
- Region: Saginaw
Financial & listing details
- Price per square foot: $110/sqft
- Tax assessed value: $129,600
- Annual tax amount: $1,696
- Date on market: 10/19/2026
- Listing agreement: Exclusive Right To Sell
- Listing terms: Cash,Conventional
Estimated market value
$125,300
$119,000 - $132,000
$1,235/mo
Price history
| Date | Event | Price |
|---|---|---|
| 10/19/2026 | Listed for sale | $124,900+39.6%$110/sqft |
Source:  MiRealSource #50225285 Report a problem | ||
| 11/22/2002 | Sold | $89,500$79/sqft |
Source: MiRealSource #20066351 Report a problem | ||
Public tax history
| Year | Property taxes | Tax assessment |
|---|---|---|
| 2026 | $1,474 +3.3% | $64,800 +10.6% |
| 2025 | $1,427 +10.9% | $58,600 +16% |
| 2024 | $1,286 -8.3% | $50,500 +9.3% |
| 2023 | $1,402 | $46,200 +12.1% |
| 2022 | -- | $41,200 +7.9% |
| 2021 | $1,848 | $38,200 +2.1% |
| 2020 | $1,848 +62.3% | $37,400 +15.4% |
| 2018 | $1,138 +7% | $32,400 +2.9% |
| 2017 | $1,064 | $31,500 +4% |
| 2016 | $1,064 | $30,300 -4.4% |
| 2014 | $1,064 +3.3% | $31,700 -3.1% |
| 2013 | $1,030 | $32,700 -0.3% |
| 2012 | -- | $32,800 -5.7% |
| 2011 | -- | $34,800 +0.6% |
| 2010 | -- | $34,600 -16.6% |
| 2009 | -- | $41,500 -4.2% |
| 2008 | -- | $43,300 +1.6% |
| 2007 | -- | $42,600 -0.9% |
| 2006 | -- | $43,000 +2.1% |
| 2005 | -- | $42,100 +26.4% |
| 2003 | -- | $33,300 |
| 2002 | $367 | $33,300 +6.4% |
| 2001 | -- | $31,300 +5% |
| 2000 | $318 | $29,800 |
Find assessor info on the county website
Monthly payment
Est. payment
Payment breakdown
Explore the cost of this home by adjusting the details. Changes won't be saved.Climate risks
Neighborhood: 48603
Nearby schools
Schools provided by the listing agent
- District: Saginaw Twp Community School
Source: MiRealSource. This data may not be complete. We recommend contacting the local school district to confirm school assignments for this home.

Similar homes
- $129,9002 bd1 ba1k sqft38 Congress Ave, Saginaw, MI 48602For Sale
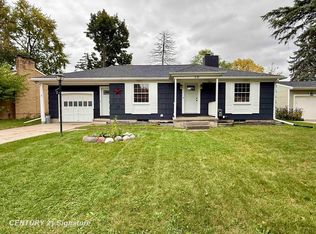
 MLS ID #50225233, Mark Greskowiak, Century 21 Signature Realty. MiRealSource
- $119,0002 bd1 ba1.2k sqft2016 Avon St, Saginaw, MI 48602For Sale
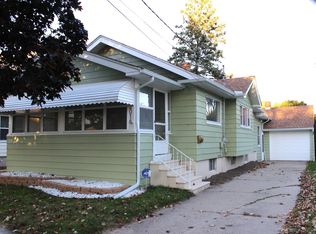 MLS ID #50224556, Atonya Patterson, Berkshire Hathaway HomeServices. MiRealSource
- $122,4002 bd2 ba1.1k sqft1125 Wright St, Saginaw, MI 48602For Sale
 MLS ID #50221614, Wallace Hodge, Century 21 Signature Realty. MiRealSource
- $139,0002 bd2 ba1.2k sqft913 Stinson Dr, Saginaw, MI 48604For Sale
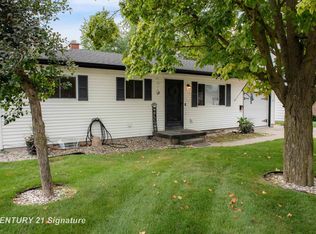 MLS ID #50220820, Robert Zientek, Century 21 Signature Realty Midland. MiRealSource
- $162,5003 bd1 ba1k sqft2684 Kuhlman Dr, Saginaw, MI 48603For SaleMLS ID #50214424, Connie Reppuhn, Century 21 Signature Realty. MiRealSource
- $150,0003 bd1 ba1.2k sqft2789 Wellesley Dr, Saginaw, MI 48603For Sale
 MLS ID #20261062823, Nicholas Blalock, Epique Realty. Realcomp II
- $119,0002 bd1 ba720 sqft3560 McKinley St, Saginaw, MI 48604For SaleMLS ID #50219111, Amy Retberg, Berkshire Hathaway HomeServices. MiRealSource
- $119,9003 bd2 ba1.2k sqft334 S 20th St, Saginaw, MI 48601For SaleMLS ID #50218833, Quincy Hayes, Century 21 Signature Realty. MiRealSource
- $147,4004 bd2 ba1.1k sqft3035 Schaefer St, Saginaw, MI 48604For SaleMLS ID #50215078, Cathy Gutierrez, Berkshire Hathaway HomeServices. MiRealSource
- $124,9003 bd2 ba1.1k sqft3190 Mysylvia Dr, Saginaw, MI 48601For SaleMLS ID #20261081232, Heidi Norris, Real Estate For A CAUSE. Realcomp II
- $162,9003 bd2 ba1.4k sqft2335 Shattuck Rd, Saginaw, MI 48603For SaleMLS ID #50223844, JoAnna Stamann, RE/MAX New Image. MiRealSource
- $179,9003 bd2 ba1.2k sqft2904 Clayburn Rd, Saginaw, MI 48603For SaleMLS ID #50220129, Ashley Baynham, Berkshire Hathaway HomeServices. MiRealSource
- $90,0002 bd2 ba1.1k sqft402 S Andre St, Saginaw, MI 48602For SaleMLS ID #50225319, Kristine Jamino, Berkshire Hathaway HomeServices. MiRealSource
- $169,9003 bd1 ba1.1k sqft2835 Clayburn Rd, Saginaw, MI 48603For SaleMLS ID #50212040, Jeff Adler, EXP Realty. MiRealSource
- $139,0003 bd2 ba988 sqft708 Piper Dr, Saginaw, MI 48604For SaleMLS ID #50211921, Cassie Cohoon, Modern Realty. MiRealSource
- $119,9003 bd1 ba960 sqft5154 Hess Rd, Saginaw, MI 48601For SaleMLS ID #50211444, Judy King, REMAX Prime Properties. MiRealSource
- $72,0002 bd1 ba1.1k sqft2723 Ohio St, Saginaw, MI 48601For SaleMLS ID #20261084310, Brittnay Ruff, Knockout Real Estate. Realcomp II
- $134,9004 bd1 ba1.6k sqft1822 Newberry St, Saginaw, MI 48602For SaleMLS ID #50222281, Taylor Cobb, HOMEFLO. MiRealSource
- $138,9002 bd1 ba854 sqft595 S River Rd, Saginaw, MI 48609For SaleMLS ID #50221777, Dona Czapp, Valley Real Estate. MiRealSource
- $95,0003 bd1 ba1.2k sqft3978 N Michigan Ave, Saginaw, MI 48604For SaleMLS ID #50215165, Bob & Janel Scharich, Berkshire Hathaway HomeServices. MiRealSource
