Skip main navigation
Sold for $265,000
  • $265,000

    3389 S 130th St, Omaha, NE 68144

    3beds
    1,414sqft
    Single Family Residence
    Built in 1969
    6,969.6 Square Feet Lot
    $294,400 Zestimate®
    $187/sqft
    $1,948 Estimated rent

    Home value

    $294,400

    $280,000 - $309,000

    $1,948/mo

    Zestimate® history
    Loading
    Loading...

    Owner options

    List your home for rent

    $1,948/mo

    Rent Zestimate®

    Find your next renter with Zillow Rental Manager. Plus, with online applications, you can quickly screen prospective tenants – for free.

    Learn more

    $1,948/mo

    Rent Zestimate®

    Refinance and save

    $1,800/mo

    Est. payment

    Refinancing to a lower rate could help reduce your monthly payments and save thousands over the life of the loan.

    See today's rates

    $1,800/mo

    Est. payment

    Explore your selling options

    Work with a Zillow partner agent

    Leverage their expertise and Zillow's premium Showcase listings to get your home seen by more buyers.

    Get started

    List with your own agent

    Get your home in front of millions of buyers by listing it on Zillow.

    Learn how to do it

    Sell it yourself

    Take full control of how buyers see your home on Zillow by listing For Sale by Owner (FSBO).

    List your home

    What's special

    Granite countertopsCustom closet systemLarge deck
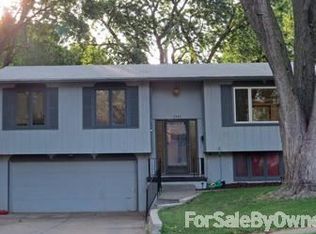
    Welcome home to this adorable well kept home. This 3bd/2ba Millard home is ready for its next loving owner. Kitchen has lots of cabinet and counter space along with granite countertops and all appliances stay. Each bedroom has its own custom closet system to aid in maximizing space. The yard is truly serene with its large deck, pond with fish and firepit. Conveniently located to shopping, entertainment, schools and parks.

    Zillow last checked:

    Listing updated:

    Listed by:

    Kellie Murphy 402-981-7630,

    NextHome Signature Real Estate

    Bought with:

    Samantha Tisinger, 20230511

    Platinum Realty LLC

    Source: GPRMLS,MLS#: 22318162MLS Logo

    Facts & features

    Interior

    Bedrooms & bathrooms
    • Bedrooms: 3
    • Bathrooms: 2
    • Full bathrooms: 1
    • 3/4 bathrooms: 1
    • Main level bathrooms: 1
    Primary bedroom
    • Features: Wall/Wall Carpeting, Ceiling Fan(s)
    • Level: Main
    • Area: 136.8
    • Dimensions: 12 x 11.4
    Bedroom 2
    • Features: Wall/Wall Carpeting
    • Level: Main
    • Area: 114
    • Dimensions: 11.4 x 10
    Bedroom 3
    • Features: Wall/Wall Carpeting
    • Level: Main
    • Area: 107.16
    • Dimensions: 9.4 x 11.4
    Family room
    • Features: Wall/Wall Carpeting, Wood/Coal Stove, Ceiling Fan(s)
    • Level: Main
    • Area: 224
    • Dimensions: 14 x 16
    Kitchen
    • Features: Dining Area, Porcelain Tile
    • Level: Main
    • Area: 181.9
    • Dimensions: 21.4 x 8.5
    Basement
    • Area: 1056
    Heating
    • Natural Gas, Forced Air
    Cooling
    • Central Air
    Appliances
    • Included: Range, Refrigerator, Dishwasher, Disposal, Microwave
    Features
    • Flooring: Carpet, Laminate
    • Basement: Walk-Out Access
    • Number of fireplaces: 1
    • Fireplace features: Wood Burning Stove
    Interior area
    • Total structure area: 1,414
    • Total interior livable area: 1,414 sqft
    • Finished area above ground: 1,056
    • Finished area below ground: 358

    Property

    Parking
    • Total spaces: 2
    • Parking features: Attached, Garage Door Opener
    • Attached garage spaces: 2
    Features
    • Levels: Split Entry
    • Patio & porch: Porch, Deck
    • Exterior features: Sprinkler System
    • Fencing: Wood,Full
    • Waterfront features: Stream
    Lot
    • Size: 6,969 sqft
    • Dimensions: 60 x 120
    • Features: Up to 1/4 Acre., Subdivided, Public Sidewalk, Pond on Lot
    Details
    • Parcel number: 2532184092

    Construction

    Type & style
    • Home type: SingleFamily
    • Property subtype: Single Family Residence
    Materials
    • Masonite
    • Foundation: Block
    • Roof: Composition
    Condition
    • Not New and NOT a Model
    • New construction: No
    • Year built: 1969

    Utilities & green energy

    • Sewer: Public Sewer
    • Water: Public
    • Utilities for property: Cable Available

    Community & neighborhood

    Location
    • Region: Omaha
    • Subdivision: Westwood Heights

    Other

    Other facts
    • Listing terms: VA Loan,FHA,Conventional,Cash
    • Ownership: Fee Simple

    Price history

    DateEventPrice
    9/21/2023Sold$265,000$187/sqft
    Source: GPRMLS #22318162 Report a problem
    8/14/2023Pending sale$265,000$187/sqft
    Source: GPRMLS #22318162 Report a problem
    8/10/2023Listed for sale$265,000+35.9%$187/sqft
    Source: GPRMLS #22318162 Report a problem
    7/31/2019Sold$195,000+0.1%$138/sqft
    Source: GPRMLS #21913878 Report a problem
    6/28/2019Listed for sale$194,900+28.2%$138/sqft
    Source: Nebraska Realty Burt St #21913878 Report a problem
    4/5/2019Sold$152,000+3.5%$107/sqft
    Source: Public Record Report a problem
    8/3/2016Listing removed$146,900$104/sqft
    Source: Owner Report a problem
    8/3/2016Listed for sale$146,900$104/sqft
    Source: Owner Report a problem
    7/7/2016Pending sale$146,900$104/sqft
    Source: Owner Report a problem
    5/23/2016Listed for sale$146,900$104/sqft
    Source: Owner Report a problem

    Public tax history

    YearProperty taxesTax assessment
    2025$3,744 -3.6%$229,600
    2024$3,883 +1.2%$229,600 +19.1%
    2023$3,838 -5.8%$192,800
    2022$4,075 +14.1%$192,800 +13.5%
    2021$3,570 -0.8%$169,800
    2020$3,600 +16.1%$169,800 +16.5%
    2019$3,101 -1.4%$145,800
    2018$3,144 +19.9%$145,800 +12%
    2017$2,622 $130,200 +5.5%
    2016$2,622 +4.8%$123,400 +7%
    2015$2,501 $115,300
    2014-- $115,300
    2013-- $115,300 -4.8%
    2012-- $121,100
    2011-- $121,100
    2009$2,480 $121,100
    2008-- $121,100 +10.9%
    2005-- $109,200
    2004-- $109,200

    Find assessor info on the county website

    Neighborhood: Westwood Heights

    Nearby schools

    GreatSchools rating
    Schools provided by the listing agent
    • Elementary: Cody
    • Middle: Millard North
    • High: Millard North
    • District: Millard

    Source: GPRMLS. This data may not be complete. We recommend contacting the local school district to confirm school assignments for this home.

    Get pre-qualified for a loan
    At Zillow Home Loans, we can pre-qualify you in as little as 5 minutes with no impact to your credit score.

    An equal housing lender. NMLS #10287.

    Sell for more on Zillow
    Get a Zillow Showcase℠ listing at no additional cost and you could sell for .
    $294,400
    2% more
    +$5,888
    With Zillow Showcase(estimated)
    $300,288