Welcome to 3389 Sable Chase Lane! This spacious home is located in an established swim and tennis community with convenient access to I-85, shopping, dining, Hartsfield-Jackson Atlanta International Airport, and downtown Atlanta. A welcoming front porch leads you inside, where fresh paint, new carpet, and LVP flooring give the home a clean, updated feel. The spacious family room offers plenty of room for everyday living and entertaining. Just around the corner, the eat-in kitchen features white cabinetry, new granite countertops, a center island, and plenty of cabinet and counter space. Whether you enjoy cooking for the family or hosting friends, this kitchen provides the space to do both. French doors off the kitchen open to a versatile main-level bedroom that can easily serve as a home office, media room, playroom, or flex space depending on your needs. An adjoining updated full bathroom adds even more functionality to the main level. Upstairs, you'll find an oversized primary suite with vaulted ceilings and a separate alcove that's just right for a small home office, reading area, or sitting space. The ensuite bath has been refreshed with new flooring and granite countertops and includes walk-in closets for plenty of storage. Two additional guest bedrooms and an updated guest bathroom complete the upper level. Outside, the manageable backyard and patio offer a comfortable spot for grilling, relaxing, or enjoying time outdoors without a lot of upkeep. With flexible living space, recent updates, a swim and tennis community, and a location convenient to so much of the Atlanta area, 3389 Sable Chase Lane has a lot to offer. Come take a look and see if this is the one you've been waiting for!Welcome to 3389 Sable Chase Lane! This spacious home is located in an established swim and tennis community with convenient access to I-85, shopping, dining, Hartsfield-Jackson Atlanta International Airport, and downtown Atlanta. A welcoming front porch leads you inside, where fresh paint, new carpet, and LVP flooring give the home a clean, updated feel. The spacious family room offers plenty of room for everyday living and entertaining. Just around the corner, the eat-in kitchen features white cabinetry, new granite countertops, a center island, and plenty of cabinet and counter space. Whether you enjoy cooking for the family or hosting friends, this kitchen provides the space to do both. French doors off the kitchen open to a versatile main-level bedroom that can easily serve as a home office, media room, playroom, or flex space depending on your needs. An adjoining updated full bathroom adds even more functionality to the main level. Upstairs, you'll find an oversized primary suite with vaulted ceilings and a separate alcove that's just right for a small home office, reading area, or sitting space. The ensuite bath has been refreshed with new flooring and granite countertops and includes walk-in closets for plenty of storage. Two additional guest bedrooms and an updated guest bathroom complete the upper level. Outside, the manageable backyard and patio offer a comfortable spot for grilling, relaxing, or enjoying time outdoors without a lot of upkeep. With flexible living space, recent updates, a swim and tennis community, and a location convenient to so much of the Atlanta area, 3389 Sable Chase Lane has a lot to offer. Come take a look and see if this is the one you've been waiting for!
Active
Price cut: $4K (10/2)
$205,000
3389 Sable Chase Ln, Atlanta, GA 30349
4beds
1,341sqft
Single Family Residence
Built in 2004
9,713 Square Feet Lot
$227,600 Zestimate®
$153/sqft
$46/mo HOA
What's special
Center islandSpacious family roomWelcoming front porchNew granite countertopsWalk-in closetsWhite cabinetryEat-in kitchen
- 29 days
- 295
- 36
Zillow last checked:
Listing updated:
Listed by:
Kris M Kolarich 404-482-1965,
Southern Classic Realtors
Source: GAMLS,MLS#: 10842809
Facts & features
Interior
Bedrooms & bathrooms
- Bedrooms: 4
- Bathrooms: 3
- Full bathrooms: 3
- Main level bathrooms: 1
- Main level bedrooms: 1
Rooms
- Room types: Bonus Room, Family Room
Kitchen
- Features: Breakfast Area, Kitchen Island, Solid Surface Counters
Heating
- Central
Cooling
- Ceiling Fan(s), Central Air
Appliances
- Included: Dishwasher, Gas Water Heater, Refrigerator
- Laundry: In Hall
Features
- Double Vanity, Split Bedroom Plan
- Flooring: Carpet, Laminate
- Basement: None
- Number of fireplaces: 1
- Fireplace features: Factory Built, Family Room
- Common walls with other units/homes: No Common Walls
Interior area
- Total structure area: 1,341
- Total interior livable area: 1,341 sqft
- Finished area above ground: 1,341
- Finished area below ground: 0
Property
Parking
- Total spaces: 2
- Parking features: Attached, Garage
- Has attached garage: Yes
Features
- Levels: Two
- Stories: 2
- Patio & porch: Patio
- Body of water: None
Lot
- Size: 9,713 Square Feet
- Features: Level
Details
- Parcel number: 13 0097 LL2236
- Special conditions: As Is,No Disclosure
Construction
Type & style
- Home type: SingleFamily
- Architectural style: Traditional
- Property subtype: Single Family Residence
Materials
- Vinyl Siding
- Roof: Composition
Condition
- Resale
- New construction: No
- Year built: 2004
Utilities & green energy
- Sewer: Public Sewer
- Water: Public
- Utilities for property: Cable Available, Electricity Available, Natural Gas Available, Phone Available, Sewer Available, Water Available
Community & HOA
Community
- Features: Clubhouse, Pool, Tennis Court(s), Near Public Transport, Walk To Schools, Near Shopping
- Subdivision: Sable Chase
HOA
- Has HOA: Yes
- Services included: Reserve Fund, Swimming, Tennis
- HOA fee: $550 annually
Location
- Region: Atlanta
Financial & listing details
- Price per square foot: $153/sqft
- Tax assessed value: $246,500
- Annual tax amount: $3,798
- Date on market: 9/9/2026
- Cumulative days on market: 29 days
- Listing agreement: Exclusive Right To Sell
- Listing terms: Cash,Conventional,FHA,VA Loan
- Electric utility on property: Yes
Estimated market value
$227,600
$216,000 - $239,000
$2,082/mo
Price history
| Date | Event | Price |
|---|---|---|
| 10/2/2026 | Price change | $205,000-1.9%$153/sqft |
Source:  GAMLS #10842809 Report a problem GAMLS #10842809 Report a problem | ||
| 9/26/2026 | Price change | $209,000-5%$156/sqft |
Source: GAMLS #10842809 Report a problem | ||
| 9/18/2026 | Price change | $219,900-4%$164/sqft |
Source:  FMLS GA #7834628 Report a problem FMLS GA #7834628 Report a problem | ||
| 9/9/2026 | Listed for sale | $229,000+231.9%$171/sqft |
Source: GAMLS #10842809 Report a problem | ||
| 11/26/2024 | Listing removed | $1,675$1/sqft |
Source: Zillow Rentals Report a problem | ||
| 11/24/2024 | Listed for rent | $1,675$1/sqft |
Source: Zillow Rentals Report a problem | ||
| 11/13/2024 | Listing removed | $1,675-2.3%$1/sqft |
Source: Zillow Rentals Report a problem | ||
| 11/12/2024 | Listed for rent | $1,715$1/sqft |
Source: Zillow Rentals Report a problem | ||
| 10/23/2024 | Listing removed | $1,715$1/sqft |
Source: Zillow Rentals Report a problem | ||
| 10/23/2024 | Price change | $1,715-1.2%$1/sqft |
Source: Zillow Rentals Report a problem | ||
| 10/15/2024 | Price change | $1,735-0.8%$1/sqft |
Source: Zillow Rentals Report a problem | ||
| 10/4/2024 | Price change | $1,749-1.7%$1/sqft |
Source: Zillow Rentals Report a problem | ||
| 9/16/2024 | Listed for rent | $1,780+13%$1/sqft |
Source: Zillow Rentals Report a problem | ||
| 2/1/2021 | Listing removed | -- |
Source: Zillow Rental Network Premium Report a problem | ||
| 1/27/2021 | Price change | $1,575+0.1%$1/sqft |
Source: Zillow Rental Network Premium Report a problem | ||
| 1/25/2021 | Listed for rent | $1,573+21%$1/sqft |
Source: Zillow Rental Network Premium Report a problem | ||
| 3/26/2019 | Listing removed | $1,300$1/sqft |
Source: Invitation Homes Report a problem | ||
| 2/23/2019 | Listed for rent | $1,300+33.3%$1/sqft |
Source: Invitation Homes Report a problem | ||
| 6/28/2014 | Listing removed | $975$1/sqft |
Source: Colony American Homes LLC Report a problem | ||
| 6/8/2014 | Listed for rent | $975$1/sqft |
Source: Colony American Homes LLC Report a problem | ||
| 4/24/2014 | Listing removed | $975$1/sqft |
Source: Colony American Homes LLC Report a problem | ||
| 2/17/2014 | Listed for rent | $975$1/sqft |
Source: Colony American Homes LLC Report a problem | ||
| 2/28/2013 | Sold | $69,000-50.7%$51/sqft |
Source: Public Record Report a problem | ||
| 8/3/2006 | Sold | $140,000+12.8%$104/sqft |
Source: Public Record Report a problem | ||
| 7/23/2004 | Sold | $124,100$93/sqft |
Source: Public Record Report a problem | ||
Public tax history
| Year | Property taxes | Tax assessment |
|---|---|---|
| 2025 | $3,798 0% | $98,600 |
| 2024 | $3,798 +17.6% | $98,600 +17.8% |
| 2023 | $3,229 -1.6% | $83,680 |
| 2022 | $3,281 +86.3% | $83,680 +90.2% |
| 2021 | $1,761 +41.8% | $44,000 |
| 2020 | $1,242 +9.3% | $44,000 -7.6% |
| 2019 | $1,136 | $47,640 +18.4% |
| 2018 | $1,136 | $40,240 +31.3% |
| 2017 | $1,136 +10.3% | $30,640 |
| 2016 | $1,030 -17.8% | $30,640 |
| 2015 | $1,253 +45.8% | $30,640 +53.8% |
| 2014 | $859 +6% | $19,920 +2.3% |
| 2013 | $810 +144% | $19,480 |
| 2012 | $332 | $19,480 -31.2% |
| 2011 | -- | $28,320 -39.6% |
| 2010 | $1,245 -3.7% | $46,880 |
| 2009 | $1,292 | $46,880 |
| 2008 | -- | $46,880 |
| 2007 | $1,069 | $46,880 |
| 2005 | -- | $46,880 |
Find assessor info on the county website
Monthly payment
Est. payment
Payment breakdown
Explore the cost of this home by adjusting the details. Changes won't be saved.Climate risks
Neighborhood: 30349
Nearby schools
Schools provided by the listing agent
- Elementary: Feldwood
- Middle: Woodland
- High: Banneker
Source: GAMLS. This data may not be complete. We recommend contacting the local school district to confirm school assignments for this home.
Similar homes
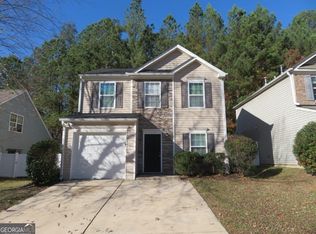
- $234,0003 bd3 ba1.3k sqft3426 Sable Chase Ln, Atlanta, GA 30349Active

 MLS ID #10841293, Tanya Pickens, Opendoor Brokerage. GAMLS
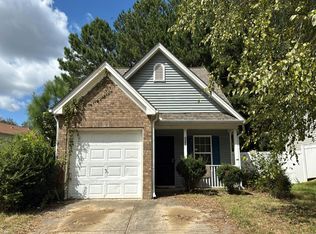
 - $245,0003 bd3 ba1.5k sqft3385 Sable Chase Ln, Atlanta, GA 30349Active
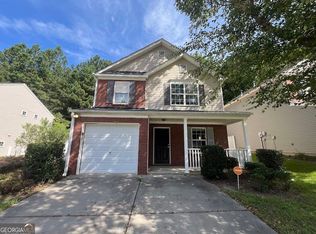 MLS ID #10835085, Jocelynn Vitar, eXp Realty. GAMLS

 - $211,0003 bd2 ba1.2k sqft4140 Pierce Rd, Atlanta, GA 30349Active
 MLS ID #10504359, Chris Hurd, Blue Mountain Realty GA LLC. GAMLS
 - $202,0005 bd3 ba1.5k sqft6013 Radford Dr, Riverdale, GA 30296Active
 MLS ID #10820598, Adam Woodring, Mainstay Brokerage. GAMLS
 - $215,0002 bd2 ba1.2k sqft2184 Olmadison Vw, Atlanta, GA 30349ActiveMLS ID #10821770, Rodney Smith, HomeSmart. GAMLS
- $239,9003 bd3 ba1.8k sqft4060 Robin Cir, Atlanta, GA 30349ActiveMLS ID #10832160, Stenisha A Reed, Solutions First Realty LLC. GAMLS
- $229,9993 bd3 ba1.4k sqft5008 Lower Elm St, Atlanta, GA 30349For Sale
 MLS ID #7849353, Ryan Wheeler, Keller Williams Realty ATL Part. FMLS GA
 - $199,9003 bd2 ba1.5k sqft6634 Collier Way, Riverdale, GA 30296ActiveMLS ID #10770341, Yibei Xu, WePartner Realty, LLC. GAMLS
- $219,9004 bd3 ba1.9k sqft2349 Omaha Rd SW, Atlanta, GA 30331ActiveMLS ID #10844687, Benjamin Hitchins, Mainstay Brokerage. GAMLS
- $197,5002 bd3 ba1.4k sqft433 Inkberry Dr, Atlanta, GA 30349ActiveMLS ID #10834523, Stacey Wyatt Group, eXp Realty. GAMLS
- $206,5003 bd3 ba1.5k sqft4431 Pinscher St, Union City, GA 30291ActiveMLS ID #10817932, Christopher Geiger, Excalibur Homes, LLC. GAMLS
- $255,0003 bd3 ba1.5k sqft9515 Lakeview Rd, Union City, GA 30291Active Under ContractMLS ID #10848552, Kevyn Menjivar, La Roca Realty. GAMLS
- $235,0004 bd2 ba1.4k sqft7281 Sandpiper Way, Riverdale, GA 30274ActiveMLS ID #10817631, Kayla Anderson, Keller Williams Realty Atlanta North. GAMLS
- $250,0003 bd3 ba1.8k sqft2537 Centennial Pl S, Atlanta, GA 30349ActiveMLS ID #10782669, Alison McCarden, First United Realty, Inc.. GAMLS
- $210,0003 bd3 ba1.7k sqft6253 Valdez Dr, Rex, GA 30273ActiveMLS ID #10807310, Kayla Anderson, Keller Williams Realty Atlanta North. GAMLS
- $215,0004 bd2 ba1.2k sqft1681 Lanier Dr SW, Atlanta, GA 30310ActiveMLS ID #10673112, Chamberlain Reese, Rasmus Real Estate Group Inc.. GAMLS
- $160,0004 bd3 ba2k sqft1254 Brett Ct, Riverdale, GA 30296ActiveMLS ID #10803174, Kris M Kolarich, Southern Classic Realtors. GAMLS
- $209,9003 bd2 ba1.5k sqft2255 Hunt Rd, Douglasville, GA 30135ActiveMLS ID #10821844, Riley Barnett, Keller Williams Realty North Atlanta. GAMLS
- $265,0004 bd3 ba1.9k sqft2545 Carolina Rdg, Riverdale, GA 30296ActiveMLS ID #10825026, Doug Smith, Mainstay Brokerage. GAMLS
- $200,0003 bd2 ba1k sqft124 Julie Ln, Stockbridge, GA 30281ActiveMLS ID #10809833, Adam Woodring, Mainstay Brokerage. GAMLS
