Skip main navigation
Closed
  • Listed by: RE/MAX EDGE • Vic & Diane Donati • Contact: 314-713-4329
    Bought with: Coldwell Banker Realty - Gundaker
    Price Unknown

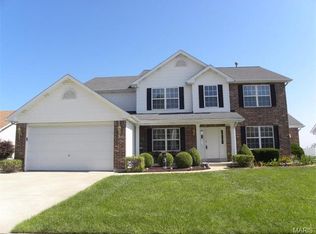
    3389 Saddleridge Ct, Saint Charles, MO 63301

    3beds
    2,308sqft
    Single Family Residence
    Built in 1995
    0.27 Acres Lot
    $409,600 Zestimate®
    $--/sqft
    $2,886 Estimated rent

    Home value

    $409,600

    $389,000 - $430,000

    $2,886/mo

    Zestimate® history
    Loading
    Loading...

    Owner options

    List your home for rent

    $2,886/mo

    Rent Zestimate®

    Find your next renter with Zillow Rental Manager. Plus, with online applications, you can quickly screen prospective tenants – for free.

    Learn more

    $2,886/mo

    Rent Zestimate®

    Refinance and save

    Refinancing to a lower rate could help reduce your monthly payments and save thousands over the life of the loan.

    See today's rates

    Explore your selling options

    Work with a Zillow partner agent

    Leverage their expertise and Zillow's premium Showcase listings to get your home seen by more buyers.

    Get started

    List with your own agent

    Get your home in front of millions of buyers by listing it on Zillow.

    Learn how to do it

    Sell it yourself

    Take full control of how buyers see your home on Zillow by listing For Sale by Owner (FSBO).

    List your home

    What's special

    Wood burning fireplaceExterior patioUpdated hall bathQuartz counter topsWalk-in closetGas rangeBar lip
    This home is ready for your family! Welcoming and open 2 story entry foyer divides the office on the left & dining room on the right. REAL 5" Maple hardwood flooring is stunning! Plantation shutters through out home. Living room features wood burning fireplace & 5 window bay. Open flow into the breakfast room w/access to the patio & kitchen. White cabinetry, quartz counter tops, center island w/bar lip for seating, gas range, built-in microwave, dishwasher & pantry make this a great kitchen. Main level laundry & powder room complete the main level. The maple hardwood flooring continues in the upper level leading you into the owner's suite w/walk-in closet, private bath w/double bowl vanity, separate tub & shower. 2 additional bedrooms are ample size, have carpet & ceiling fans. Updated hall bath completes the upper level. The finished lower level is another place to entertain family & friends. Exterior patio is large & has a stylish pergola. Fox Hill park is just minutes away.

    Zillow last checked:

    Listing updated:

    Listed by:

    Vic & Diane Donati 314-713-4329,

    RE/MAX EDGE,

    Diane & Vic Donati 314-713-4326,

    RE/MAX EDGE

    Bought with:

    Sunni S Henley, 2017034178

    Coldwell Banker Realty - Gundaker

    Source: MARIS,MLS#: 23034295MLS LogoOriginating MLS: St. Charles County Association of REALTORS

    Facts & features

    Interior

    Bedrooms & bathrooms
    • Bedrooms: 3
    • Bathrooms: 4
    • Full bathrooms: 3
    • 1/2 bathrooms: 1
    • Main level bathrooms: 1
    Primary bedroom
    • Features: Floor Covering: Wood, Wall Covering: Some
    • Level: Upper
    • Area: 180
    • Dimensions: 12x15
    Bedroom
    • Features: Floor Covering: Carpeting, Wall Covering: Some
    • Level: Upper
    • Area: 132
    • Dimensions: 12x11
    Bedroom
    • Features: Floor Covering: Carpeting, Wall Covering: Some
    • Level: Upper
    • Area: 132
    • Dimensions: 12x11
    Breakfast room
    • Features: Floor Covering: Wood, Wall Covering: Some
    • Level: Main
    • Area: 144
    • Dimensions: 12x12
    Dining room
    • Features: Floor Covering: Wood, Wall Covering: Some
    • Level: Main
    • Area: 144
    • Dimensions: 12x12
    Exercise room
    • Features: Floor Covering: Luxury Vinyl Plank, Wall Covering: Some
    • Level: Lower
    • Area: 120
    • Dimensions: 10x12
    Kitchen
    • Features: Floor Covering: Wood, Wall Covering: Some
    • Level: Main
    • Area: 120
    • Dimensions: 10x12
    Laundry
    • Features: Floor Covering: Ceramic Tile, Wall Covering: None
    • Level: Main
    Living room
    • Features: Floor Covering: Wood, Wall Covering: Some
    • Level: Main
    • Area: 240
    • Dimensions: 15x16
    Office
    • Features: Floor Covering: Wood, Wall Covering: Some
    • Level: Main
    • Area: 144
    • Dimensions: 12x12
    Recreation room
    • Features: Floor Covering: Luxury Vinyl Plank, Wall Covering: None
    • Level: Lower
    • Area: 288
    • Dimensions: 24x12
    Heating
    • Forced Air, Natural Gas
    Cooling
    • Ceiling Fan(s), Central Air, Electric
    Appliances
    • Included: Water Softener Rented, Dishwasher, Disposal, Gas Range, Gas Oven, Stainless Steel Appliance(s), Gas Water Heater
    • Laundry: Main Level
    Features
    • Breakfast Room, Kitchen Island, Pantry, Solid Surface Countertop(s), Double Vanity, Tub, Walk-In Closet(s), Separate Dining
    • Flooring: Carpet, Hardwood
    • Basement: Partially Finished,Sump Pump
    • Number of fireplaces: 1
    • Fireplace features: Wood Burning, Living Room
    Interior area
    • Total structure area: 2,308
    • Total interior livable area: 2,308 sqft
    • Finished area above ground: 1,828
    • Finished area below ground: 480

    Property

    Parking
    • Total spaces: 2
    • Parking features: Additional Parking, Attached, Garage, Garage Door Opener, Off Street
    • Attached garage spaces: 2
    Features
    • Levels: Two
    • Patio & porch: Patio
    Lot
    • Size: 0.27 Acres
    • Features: Cul-De-Sac
    Details
    • Additional structures: Pergola
    • Parcel number: 500767327000069.0000000
    • Special conditions: Standard

    Construction

    Type & style
    • Home type: SingleFamily
    • Architectural style: Other,Traditional
    • Property subtype: Single Family Residence
    Materials
    • Vinyl Siding
    Condition
    • Year built: 1995

    Utilities & green energy

    • Sewer: Public Sewer
    • Water: Public

    Community & HOA

    Community
    • Subdivision: Stable Ridge Estate
    HOA
    • Services included: Other
    Location
    • Region: Saint Charles

    Financial & listing details

    • Tax assessed value: $333,334
    • Annual tax amount: $2,977
    • Date on market: 6/15/2023
    • Cumulative days on market: 42 days
    • Listing terms: Cash,Conventional,FHA,VA Loan
    • Ownership: Private
    • Road surface type: Concrete

    Price history

    DateEventPrice
    8/24/2023Sold--
    Source: MARIS #23034295 Report a problem
    8/21/2023Pending sale$385,000$167/sqft
    Source: MARIS #23034295 Report a problem
    7/23/2023Contingent$385,000$167/sqft
    Source: MARIS #23034295 Report a problem
    7/18/2023Price change$385,000-3.8%$167/sqft
    Source: MARIS #23034295 Report a problem
    7/12/2023Listed for sale$400,000$173/sqft
    Source: MARIS #23034295 Report a problem
    6/18/2023Pending sale$400,000$173/sqft
    Source: MARIS #23034295 Report a problem
    6/15/2023Listed for sale$400,000+81.9%$173/sqft
    Source: MARIS #23034295 Report a problem
    2/28/2008Sold--
    Source: Agent Provided Report a problem
    2/19/2008Listed for sale$219,900$95/sqft
    Source: Visual Tour #80001333 Report a problem

    Public tax history

    YearProperty taxesTax assessment
    2025$4,136 +7.8%$63,333 +10.9%
    2024$3,836 0%$57,124
    2023$3,838 +28.9%$57,124 +34%
    2022$2,977 $42,640
    2021-- $42,640 +3.2%
    2020-- $41,300
    2019$2,588 $41,300 +6.8%
    2018$2,588 +1.5%$38,681
    2017$2,549 +5.6%$38,681 +8.5%
    2016$2,414 -0.8%$35,664
    2015$2,433 -1.4%$35,664 +0.8%
    2014$2,468 $35,387
    2013-- $35,387 -4%
    2012-- $36,860
    2011-- $36,860
    2010-- $36,860
    2009-- $36,860 -7.2%
    2008-- $39,730 -80.3%
    2007-- $201,390
    2006-- $201,390
    2005-- $201,390 +23.5%
    2004-- $163,110
    2003-- $163,110
    2002-- --
    2001-- --
    Find assessor info on the county website

    Neighborhood: 63301

    Nearby schools

    GreatSchools rating
    Schools provided by the listing agent
    • Elementary: Discovery/Orchard Farm
    • Middle: Orchard Farm Middle
    • High: Orchard Farm Sr. High

    Source: MARIS. This data may not be complete. We recommend contacting the local school district to confirm school assignments for this home.

    Get a cash offer in 3 minutes
    Find out how much your home could sell for in as little as 3 minutes with a no-obligation cash offer.
    Estimated market value
    $409,600
    Get a cash offer in 3 minutes
    Find out how much your home could sell for in as little as 3 minutes with a no-obligation cash offer.
    Estimated market value
    $409,600