Skip main navigation
Sold
  • $327,000

    3389 W 42nd St, Indianapolis, IN 46228

    3beds
    1,968sqft
    Residential, Single Family Residence
    Built in 1958
    0.42 Acres Lot
    $300,900 Zestimate®
    $166/sqft
    $1,992 Estimated rent

    Home value

    $300,900

    $277,000 - $322,000

    $1,992/mo

    Zestimate® history
    Loading
    Loading...

    Owner options

    List your home for rent

    $1,992/mo

    Rent Zestimate®

    Find your next renter with Zillow Rental Manager. Plus, with online applications, you can quickly screen prospective tenants – for free.

    Learn more

    $1,992/mo

    Rent Zestimate®

    Refinance and save

    $2,040/mo

    Est. payment

    Refinancing to a lower rate could help reduce your monthly payments and save thousands over the life of the loan.

    See today's rates

    $2,040/mo

    Est. payment

    Explore your selling options

    Work with a Zillow partner agent

    Leverage their expertise and Zillow's premium Showcase listings to get your home seen by more buyers.

    Get started

    List with your own agent

    Get your home in front of millions of buyers by listing it on Zillow.

    Learn how to do it

    Sell it yourself

    Take full control of how buyers see your home on Zillow by listing For Sale by Owner (FSBO).

    List your home

    What's special

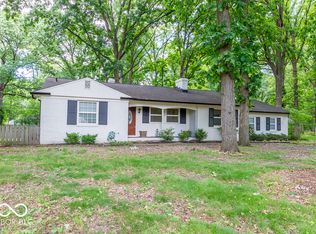
    Brick ranchDouble-sided fireplaceModern designModern lightingPrimary suite bathroomFull exterior soffit lightingCustom exterior wood shutters
    Welcome to this beautifully renovated and well maintained brick ranch in the desirable Kessler Blvd area! Just minutes from downtown Indianapolis with easy access to I-65 (just one mile away), close by major hospitals, universities, museums, parks, and more! This home offers the perfect blend of convenience and charm for every lifestyle. Step inside to discover where classic character meets modern design. Authentic wood beams, exposed brick accents, a double-sided fireplace, large bay windows, and sliding barn doors create a home full of warmth and personality. Recent upgrades include luxury vinyl plank flooring, modern lighting throughout, new interior and exterior doors, a completely remodeled custom kitchen and primary suite bathroom, and a new roof (2023). The spacious backyard is designed for both relaxation and entertaining-perfect for enjoying peaceful evenings surrounded by nature or hosting gatherings around the custom brick fire pit with mounted swings. Additional highlights include an extended driveway with private pull-around parking, an extended two-car garage, custom exterior wood shutters and flower boxes, a mini barn for extra storage, and full exterior soffit lighting for enhanced ambiance and security. For a complete list of upgrades or to experience everything this home has to offer, schedule your private showing today through Broker Bay or your preferred agent.

    Zillow last checked:

    Listing updated:

    Listing Provided by:

    Kim Stewart 317-292-9492,

    Star Harbor Realty, LLC

    Source: MIBOR as distributed by MLS GRID,MLS#: 22055865MLS Logo

    Facts & features

    Interior

    Bedrooms & bathrooms
    • Bedrooms: 3
    • Bathrooms: 2
    • Full bathrooms: 2
    • Main level bathrooms: 2
    • Main level bedrooms: 3
    Primary bedroom
    • Level: Main
    • Area: 169 Square Feet
    • Dimensions: 13X13
    Bedroom 2
    • Level: Main
    • Area: 110 Square Feet
    • Dimensions: 11X10
    Bedroom 3
    • Level: Main
    • Area: 110 Square Feet
    • Dimensions: 11X10
    Family room
    • Level: Main
    • Area: 320 Square Feet
    • Dimensions: 20X16
    Hearth room
    • Features: Tile-Ceramic
    • Level: Main
    • Area: 110 Square Feet
    • Dimensions: 11X10
    Kitchen
    • Features: Tile-Ceramic
    • Level: Main
    • Area: 110 Square Feet
    • Dimensions: 11X10
    Living room
    • Level: Main
    • Area: 377 Square Feet
    • Dimensions: 29X13
    Heating
    • Forced Air, Natural Gas
    Cooling
    • Central Air
    Appliances
    • Included: Gas Cooktop, Dishwasher, Dryer, Disposal, Gas Water Heater, Microwave, Gas Oven, Range Hood, Refrigerator, Washer
    • Laundry: Connections All, Other
    Features
    • Attic Access, Breakfast Bar, Built-in Features, Entrance Foyer, Hardwood Floors
    • Flooring: Hardwood
    • Has basement: No
    • Attic: Access Only
    • Number of fireplaces: 1
    • Fireplace features: Living Room
    Interior area
    • Total structure area: 1,968
    • Total interior livable area: 1,968 sqft

    Property

    Parking
    • Total spaces: 2
    • Parking features: Attached
    • Attached garage spaces: 2
    Features
    • Levels: One
    • Stories: 1
    • Patio & porch: Patio, Porch
    • Fencing: Fenced,Full
    Lot
    • Size: 0.42 Acres
    • Features: Mature Trees
    Details
    • Additional structures: Storage
    • Parcel number: 490617107019000600
    • Horse amenities: None

    Construction

    Type & style
    • Home type: SingleFamily
    • Architectural style: Ranch,Traditional
    • Property subtype: Residential, Single Family Residence
    Materials
    • Brick, Wood Siding
    • Foundation: Block
    Condition
    • New construction: No
    • Year built: 1958

    Utilities & green energy

    • Electric: 200+ Amp Service
    • Water: Public

    Community & neighborhood

    Location
    • Region: Indianapolis
    • Subdivision: Wolfington Kessler Blvd

    Price history

    DateEventPrice
    10/14/2025Sold$327,000-3.8%$166/sqft
    Source: MIBOR as distributed by MLS GRID #22055865 Report a problem
    8/31/2025Pending sale$340,000$173/sqft
    Source: MIBOR as distributed by MLS GRID #22055865 Report a problem
    8/11/2025Listed for sale$340,000+31.5%$173/sqft
    Source: MIBOR as distributed by MLS GRID #22055865 Report a problem
    5/19/2022Sold$258,500+1.4%$131/sqft
    Source: MIBOR as distributed by MLS GRID #21846705 Report a problem
    4/25/2022Pending sale$255,000$130/sqft
    Source: MIBOR as distributed by MLS GRID #21846705 Report a problem
    4/21/2022Listed for sale$255,000+53.6%$130/sqft
    Source: MIBOR as distributed by MLS GRID #21846705 Report a problem
    12/5/2006Sold$166,000$84/sqft
    Source: MIBOR as distributed by MLS GRID #2660717 Report a problem

    Public tax history

    YearProperty taxesTax assessment
    2025$2,556 +14%$237,800 +4.1%
    2024$2,242 +10.8%$228,500 +2%
    2023$2,024 +9%$224,100 +10.8%
    2022$1,858 +13.8%$202,300 +9%
    2021$1,633 +4.5%$185,600 +13.8%
    2020$1,562 +2%$163,100 +4.6%
    2019$1,532 -2.3%$156,000 +2%
    2018$1,567 +1.5%$153,000 +0.4%
    2017$1,544 +8.8%$152,400 +6.6%
    2016$1,419 +5.3%$142,900 +6.9%
    2014$1,348 +5.1%$133,700
    2013$1,283 $133,700 -0.6%
    2012$1,283 $134,500 -3.4%
    2011-- $139,200 -1.5%
    2010$1,232 -10.9%$141,300 -9.2%
    2009$1,383 $155,600 +5.6%
    2007-- $147,400 -2.1%
    2006-- $150,500 +18.4%
    2005-- $127,100
    2004-- $127,100
    2003-- $127,100 +87.2%
    2002-- $67,900 +199.9%
    2001-- $22,640
    2000-- $22,640

    Find assessor info on the county website

    Neighborhood: Snacks-Guion Creek

    Nearby schools

    GreatSchools rating
    Get a cash offer in 3 minutes
    Find out how much your home could sell for in as little as 3 minutes with a no-obligation cash offer.
    Estimated market value
    $300,900
    Get a cash offer in 3 minutes
    Find out how much your home could sell for in as little as 3 minutes with a no-obligation cash offer.
    Estimated market value
    $300,900