Skip main navigation
Off market
  • $381,500

    33895 Mapleridge Blvd, Avon, OH 44011

    2beds
    1,922sqft
    SingleFamily
    Built in 2002
    9,448 Square Feet Lot
    $381,500 Zestimate®
    $198/sqft
    $2,552 Estimated rent

    Home value

    $381,500

    $362,000 - $401,000

    $2,552/mo

    Zestimate® history
    Loading
    Loading...

    Owner options

    List your home for rent

    $2,552/mo

    Rent Zestimate®

    Find your next renter with Zillow Rental Manager. Plus, with online applications, you can quickly screen prospective tenants – for free.

    Learn more

    $2,552/mo

    Rent Zestimate®

    Refinance and save

    $2,670/mo

    Est. payment

    Refinancing to a lower rate could help reduce your monthly payments and save thousands over the life of the loan.

    See today's rates

    $2,670/mo

    Est. payment

    Explore your selling options

    Work with a Zillow partner agent

    Leverage their expertise and Zillow's premium Showcase listings to get your home seen by more buyers.

    Get started

    List with your own agent

    Get your home in front of millions of buyers by listing it on Zillow.

    Learn how to do it

    Sell it yourself

    Take full control of how buyers see your home on Zillow by listing For Sale by Owner (FSBO).

    List your home

    What's special

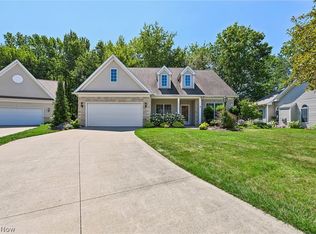
    Welcome to fabulous, one-floor living in this 2-bedroom, 2-bath home in Avon Reserve at Summerhill! The neutral colors, excellent storage, and open floor plan are among this home's inviting features. As you enter the foyer, to the right you will find a pleasing space that can be used as an office or den. Continue to the main living area where you will be welcomed into a dining area and spacious family room, highlighted by a cathedral ceiling. The family room also has a rough-in for a fireplace, which could be added by the new owner, if so desired. The kitchen boasts a large island with cabinets, considerable work space, loads of storage, and an attractive eat-in area accented by a bay window. The home's two bedrooms are generous in size and include large closets and views to the backyard. The owners' suite has an adjacent full bath. Enjoy the change of seasons from your enclosed porch with natural light from the pair of windows and slider to the backyard. A second full bath and conveniently-located laundry room complete the interior. The 2-car garage provides attic access through pull-down stairs as well as housing for home appliances. The neighborhood offers wonderful trails for walking and biking. Relax on the back patio and appreciate the wooded view. One-year home warranty is provided for peace of mind.

    This property is off market, which means it's not currently listed for sale or rent on Zillow. This may be different from what's available on other websites or public sources.

    Facts & features

    Interior

    Bedrooms & bathrooms
    • Bedrooms: 2
    • Bathrooms: 2
    • Full bathrooms: 2
    Heating
    • Forced air, Gas
    Cooling
    • Central
    Appliances
    • Included: Dishwasher, Dryer, Garbage disposal, Microwave, Refrigerator, Washer
    Features
    • Has fireplace: No
    Interior area
    • Total interior livable area: 1,922 sqft

    Property

    Parking
    • Total spaces: 2
    • Parking features: Garage - Attached
    Features
    • Exterior features: Stone, Vinyl
    Lot
    • Size: 9,448 sqft
    Details
    • Parcel number: 0400024105156

    Construction

    Type & style
    • Home type: SingleFamily
    Materials
    • Frame
    • Foundation: Slab
    • Roof: Asphalt
    Condition
    • Year built: 2002

    Community & neighborhood

    Location
    • Region: Avon

    HOA & financial

    HOA
    • Has HOA: Yes
    • HOA fee: $205 monthly

    Other

    Other facts
    • Appliances Equipment: Dishwasher, Garbage Disposal, Microwave, Smoke Detector, Oven, Refrigerator, Dryer, Washer
    • Cooling Type: Central Air
    • Driveway: Paved
    • Exterior: Vinyl, Stone
    • Exterior Features: Patio, Porch
    • Garage Features: Access from Unit, Drain, Door Opener, Electric, Water Available
    • Heating Type: Forced Air
    • Roof: Asphalt/Fiberglass
    • View Description: Wooded
    • Heating Fuel: Gas
    • Restrictions: Pets Allowed, Parking Restrictions, Pet Restrictions, Prior Apprvl- Lease
    • Style: Ranch
    • Water Sewer: Public Sewer, Public Water
    • House Faces: East
    • Available Financing: Cash, Conventional
    • Contingent Type: Inspections, Appraisal
    • Year Built Exception: Actual YBT
    • State: Ohio
    • Sq Ft Above Source: Auditors Website
    • Geocode Source: PxPoint
    • Association: Medina County Board of REALTORS?
    • Last Change Type: Under Contract NO Showings
    • Parcel Number: 04-00-024-105-156
    • Legal Description: AVON RES @ SUM HILL SUB 3 65.76 X 155.14 S/L 76 LIFE EST -ANTHONY RINI SR

    Price history

    DateEventPrice
    10/9/2020Sold$265,000-6.7%$138/sqft
    Source: MLS Now #4223582 Report a problem
    10/3/2020Pending sale$284,000$148/sqft
    Source: Keller Williams Elevate #4223582 Report a problem
    9/14/2020Listed for sale$284,000+26.3%$148/sqft
    Source: Keller Williams Elevate #4223582 Report a problem
    8/29/2002Sold$224,900$117/sqft
    Source: Public Record Report a problem

    Public tax history

    YearProperty taxesTax assessment
    2024$5,454 +16.9%$110,950 +31.6%
    2023$4,664 +1%$84,320
    2022$4,620 -0.2%$84,320
    2021$4,630 +16.2%$84,320 +9.7%
    2020$3,986 +2.1%$76,870
    2019$3,904 +7.9%$76,870
    2018$3,617 +14.6%$76,870 +19.9%
    2017$3,156 -1.1%$64,110
    2016$3,192 -1%$64,110
    2015$3,224 +7%$64,110 +5.2%
    2014$3,013 -0.5%$60,920
    2013$3,029 +1.6%$60,920
    2012$2,981 $60,920 -70.7%
    2011-- $207,600
    2010-- --
    2009-- --
    2008$3,165 +1.3%--
    2007$3,123 -10.6%--
    2006$3,494 +4.2%--
    2005$3,353 +2.2%--
    2004$3,280 +6.4%--
    2003$3,083 +580.5%--
    2002$453 +1.1%--
    2001$448 +2.5%--
    2000$437 --

    Find assessor info on the county website

    Neighborhood: 44011

    Nearby schools

    GreatSchools rating
    Schools provided by the listing agent
    • District: Avon LSD

    Source: The MLS. This data may not be complete. We recommend contacting the local school district to confirm school assignments for this home.

    Get a cash offer in 3 minutes
    Find out how much your home could sell for in as little as 3 minutes with a no-obligation cash offer.
    Estimated market value
    $381,500
    Get a cash offer in 3 minutes
    Find out how much your home could sell for in as little as 3 minutes with a no-obligation cash offer.
    Estimated market value
    $381,500