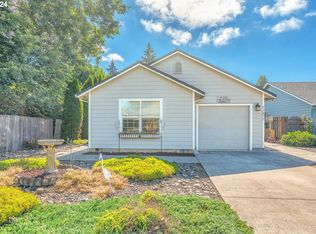
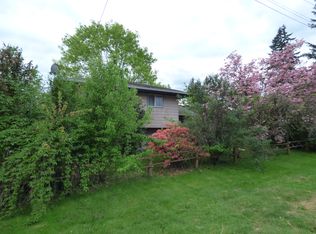
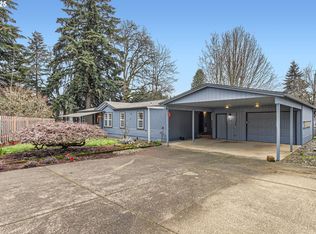
Thoughtfully updated ranch style home offering 4 bedrooms, 2.5 baths, and an impressive list of recent improvements. The beautifully refreshed kitchen was completely updated in August 2024 and features quartz countertops, LVP flooring, and stainless steel appliances. The inviting living spaces are centered around a double sided wood-burning fireplace, creating a warm and welcoming atmosphere. Major systems have also been recently updated, including the water heater, furnace, and A/C, all completed in January 2024. The attached 2-car tandem garage features durable epoxy flooring and provides excellent storage flexibility. Situated on a lot just shy of a quarter acre, the property also offers RV parking and a tool shed. A wonderful combination of thoughtful updates, functional spaces, and outdoor versatility.
Pending
$499,000
33898 NE Prairie St, Scappoose, OR 97056
4beds
1,980sqft
Residential, Single Family Residence
Built in 1978
10,018 Square Feet Lot
$-- Zestimate®
$252/sqft
$-- HOA
What's special
Double sided wood-burning fireplaceInviting living spacesTool shedRv parkingBeautifully refreshed kitchenStainless steel appliancesLvp flooring
- 19 days
- 952
- 49
Likely to sell faster than
Zillow last checked:
Listing updated:
Listed by:
Ashlin McNiece 971-354-8550,
Keller Williams PDX Central
Source: RMLS (OR),MLS#: 606529218
Facts & features
Interior
Bedrooms & bathrooms
- Bedrooms: 4
- Bathrooms: 3
- Full bathrooms: 2
- Partial bathrooms: 1
- Main level bathrooms: 3
Rooms
- Room types: Bedroom 4, Bedroom 2, Bedroom 3, Dining Room, Family Room, Kitchen, Living Room, Primary Bedroom
Primary bedroom
- Level: Main
Bedroom 2
- Level: Main
Bedroom 3
- Level: Main
Bedroom 4
- Level: Main
Dining room
- Level: Main
Family room
- Level: Main
Kitchen
- Level: Main
Living room
- Level: Main
Heating
- Forced Air
Cooling
- Central Air
Appliances
- Included: Dishwasher, Free-Standing Gas Range, Free-Standing Refrigerator, Microwave, Plumbed For Ice Maker, Washer/Dryer, Gas Water Heater
Features
- Ceiling Fan(s), Kitchen Island, Quartz
- Flooring: Luxury Vinyl Plank
- Windows: Double Pane Windows
- Basement: Crawl Space
- Number of fireplaces: 2
- Fireplace features: Wood Burning
Interior area
- Total structure area: 1,980
- Total interior livable area: 1,980 sqft
Property
Parking
- Total spaces: 2
- Parking features: Driveway, RV Access/Parking, Attached, Tandem
- Attached garage spaces: 2
- Has uncovered spaces: Yes
Accessibility
- Accessibility features: Minimal Steps, Accessibility
Features
- Stories: 1
- Patio & porch: Covered Patio
- Exterior features: Yard
- Fencing: Fenced
- On waterfront: Yes
- Waterfront features: Bay Front
Lot
- Size: 10,018 Square Feet
- Features: Level, SqFt 10000 to 14999
Details
- Additional structures: RVParking, ToolShed
- Parcel number: 3437
Construction
Type & style
- Home type: SingleFamily
- Architectural style: Ranch
- Property subtype: Residential, Single Family Residence
Materials
- Wood Siding
- Foundation: Concrete Perimeter
- Roof: Composition
Condition
- Updated/Remodeled
- New construction: No
- Year built: 1978
Utilities & green energy
- Gas: Gas
- Sewer: Public Sewer
- Water: Public
Community & HOA
HOA
- Has HOA: No
Location
- Region: Scappoose
Financial & listing details
- Price per square foot: $252/sqft
- Tax assessed value: $479,690
- Annual tax amount: $4,699
- Date on market: 8/13/2026
- Cumulative days on market: 19 days
- Listing terms: Cash,Conventional,FHA,USDA Loan,VA Loan
- Road surface type: Paved
Estimated market value
Not available
Estimated sales range
Not available
Not available
Price history
| Date | Event | Price |
|---|---|---|
| 8/18/2026 | Pending sale | $499,000$252/sqft |
Source: | ||
| 8/13/2026 | Listed for sale | $499,000+126.8%$252/sqft |
Source: | ||
| 12/23/2013 | Sold | $220,000-4.3%$111/sqft |
Source: | ||
| 11/1/2013 | Listed for sale | $230,000+34.5%$116/sqft |
Source: PRUDENTIAL NW PROPERTIES #13190992 Report a problem | ||
| 12/21/2010 | Sold | $171,000-3.4%$86/sqft |
Source: Public Record Report a problem | ||
| 11/18/2010 | Price change | $177,000-5.3%$89/sqft |
Source: Prudential Northwest Properties of Oregon #10080867 Report a problem | ||
| 10/14/2010 | Price change | $187,000-8.8%$94/sqft |
Source: Prudential Northwest Properties of Oregon #10080867 Report a problem | ||
| 10/11/2010 | Listed for sale | -- |
Source: foreclosure.com Report a problem | ||
| 7/25/2010 | Listing removed | $205,000$104/sqft |
Source: Prudential Real Estate #10016816 Report a problem | ||
| 3/3/2010 | Listed for sale | $205,000-16.3%$104/sqft |
Source: Prudential Northwest Properties of Oregon #10016816 Report a problem | ||
| 8/25/2006 | Sold | $245,000$124/sqft |
Source: Public Record Report a problem | ||
Public tax history
| Year | Property taxes | Tax assessment |
|---|---|---|
| 2025 | $4,700 +2.9% | $285,450 +3% |
| 2024 | $4,570 +0.9% | $277,140 +3% |
| 2023 | $4,527 +4.4% | $269,070 +3% |
| 2022 | $4,336 +2.9% | $261,240 +3% |
| 2021 | $4,212 +7.8% | $253,640 +3% |
| 2020 | $3,907 +2.7% | $246,260 +3% |
| 2019 | $3,805 +2.3% | $239,090 +3% |
| 2018 | $3,718 +1.8% | $232,130 +3% |
| 2017 | $3,651 +1.3% | $225,370 +3% |
| 2016 | $3,605 | $218,810 +3% |
| 2015 | $3,605 +8.1% | $212,440 +3% |
| 2014 | $3,336 +12.9% | $206,260 +6.2% |
| 2013 | $2,954 +7.1% | $194,230 +8% |
| 2012 | $2,757 +2.3% | $179,840 +1% |
| 2011 | $2,696 -17.3% | $178,060 -11.1% |
| 2010 | $3,258 +1.6% | $200,260 +3% |
| 2009 | $3,205 +13.4% | $194,430 +3% |
| 2008 | $2,826 -0.1% | $188,770 +3% |
| 2007 | $2,829 +4.6% | $183,280 +3% |
| 2006 | $2,705 +2.9% | $177,950 +3% |
| 2005 | $2,630 +7.7% | $172,770 +3% |
| 2004 | $2,441 | $167,740 +3% |
| 2003 | -- | $162,860 +3% |
| 2002 | $2,444 | $158,120 -6% |
| 2001 | -- | $168,200 -0.1% |
| 2000 | -- | $168,300 |
Find assessor info on the county website
Monthly payment
Est. payment
Payment breakdown
Explore the cost of this home by adjusting the details. Changes won't be saved.Climate risks
Neighborhood: 97056
Nearby schools
Schools provided by the listing agent
- Elementary: Grant Watts,Warren
- Middle: Scappoose
- High: Scappoose
Source: RMLS (OR). This data may not be complete. We recommend contacting the local school district to confirm school assignments for this home.