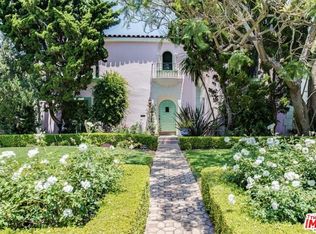
A rare opportunity to own one of North of Montana's most exceptional custom residences an architecturally striking contemporary Spanish home designed and built by the current owners in 2020 as a forever family home, and it shows in every detail. Spanning approximately 7,500 square feet across three thoughtfully designed levels, the home offers a scale and standard of finish that sets it apart even in one of Santa Monica's most distinguished neighborhoods. The main level centers on an extraordinary chef's kitchen appointed with a La Cornue range, three dishwashers, a Miele steamer, Wolf microwave, full-size Sub-Zero refrigerator and freezer columns, and an oversized island complemented by a fully equipped butler's pantry with white oak cabinetry, a dedicated Sub-Zero, wine refrigerator, and lockable bar. Expansive rear pocket doors dissolve the boundary between interior and exterior, opening to the backyard and its private pool and jacuzzi for seamless California indoor-outdoor living, while Steelworks steel windows and doors frame every space with clean architectural precision. White oak flooring runs throughout, grounded by brass hardware, a black iron staircase, Moroccan zellige tile in the bathrooms, and Caesarstone countertops finishes that reflect the care and intention of owners who built this home to last. Upstairs, soaring ceilings and skylights throughout flood the floor with natural light and give the space a wonderfully open, airy quality. Four en-suite bedrooms include a primary suite with not one but two private balconies one off the bedroom, one off the bath along with two walk-in closets and a spa-caliber bath with steam shower and soaking tub. The lower level is perhaps the home's most distinctive feature a 2,500-plus square foot basement, no longer permittable under current code, housing a state-of-the-art theater, large lounge with wet bar, dedicated playroom, a guest bedroom with sauna and full bath, and substantial storage. A private enclosed front courtyard, two-car garage converted into a premium gym with rubber flooring, mirrored wall, and custom cabinetry, and an oversized mudroom with dual stacked washer/dryer sets round out an exceptionally well-considered home. The location is as coveted as the design itself steps from the boutiques and restaurants of Montana Avenue, moments from the beach, Brentwood, and Downtown Santa Monica, with easy connectivity across the entire Westside.
Pending
$12,950,000
339 17th St, Santa Monica, CA 90402
5beds
7,300sqft
Residential, Single Family Residence
Built in 2020
8,921 Square Feet Lot
$12,186,000 Zestimate®
$1,774/sqft
$-- HOA
What's special
Black iron staircasePrivate pool and jacuzziMiele steamerOversized islandPrivate enclosed front courtyardState-of-the-art theaterLockable bar
- 61 days |
- 2,200 |
- 167 |
Zillow last checked:
Listing updated:
Listed by:
David Solomon DRE # 01386406 310-279-7759,
Douglas Elliman of California, Inc. 424-203-1800,
Anna Solomon DRE # 00850601 310-279-7759,
Douglas Elliman of California, Inc.
Source: CLAW,MLS#: 26831537
Facts & features
Interior
Bedrooms & bathrooms
- Bedrooms: 5
- Bathrooms: 7
- Full bathrooms: 5
- 1/2 bathrooms: 2
Rooms
- Room types: Basement, Bonus Room, Den, Dining Area, Entry, Family Room, Gym, Home Theatre, Living Room, Sauna, Powder, Rec Room, Utility Room, Walk-In Closet, Walk-In Pantry, Sun
Heating
- Central
Cooling
- Central Air
Appliances
- Included: Dishwasher, Dryer, Freezer, Disposal, Exhaust Fan, Microwave, Range/Oven, Refrigerator, Washer
- Laundry: Laundry Room, Inside
Features
- Built-Ins
- Flooring: Wood, Tile, Other
- Has basement: Yes
- Has fireplace: No
- Fireplace features: None
Interior area
- Total structure area: 7,300
- Total interior livable area: 7,300 sqft
Property
Parking
- Total spaces: 4
- Parking features: Garage - 2 Car, Direct Access, Garage Door Opener, Driveway, Side By Side, Attached
- Attached garage spaces: 2
- Uncovered spaces: 2
Features
- Levels: Multi/Split
- Stories: 3
- Pool features: In Ground, Pool Cover
- Spa features: None
- Has view: Yes
- View description: Park/Greenbelt, Tree Top
Lot
- Size: 8,921 Square Feet
- Dimensions: 60 x 149
Details
- Additional structures: None
- Parcel number: 4279019019
- Zoning: SMR1*
- Special conditions: Standard
Construction
Type & style
- Home type: SingleFamily
- Architectural style: Spanish
- Property subtype: Residential, Single Family Residence
Condition
- Year built: 2020
Community & HOA
HOA
- Has HOA: No
Location
- Region: Santa Monica
Financial & listing details
- Price per square foot: $1,774/sqft
- Tax assessed value: $7,813,795
- Annual tax amount: $95,530
- Date on market: 5/8/2026
Estimated market value
$12,186,000
$11.58M - $12.80M
$25,287/mo
Price history
| Date | Event | Price |
|---|---|---|
| 7/6/2026 | Pending sale | $12,950,000$1,774/sqft |
Source: | ||
| 5/8/2026 | Listed for sale | $12,950,000+300.9%$1,774/sqft |
Source: | ||
| 4/14/2016 | Sold | $3,230,000-3.6%$442/sqft |
Source: | ||
| 3/25/2016 | Pending sale | $3,350,000$459/sqft |
Source: Rodeo Realty- Brentwood #16971613 Report a problem | ||
| 3/16/2016 | Price change | $3,350,000-3.6%$459/sqft |
Source: Rodeo Realty- Brentwood #16971613 Report a problem | ||
| 2/4/2016 | Price change | $3,475,000-4.1%$476/sqft |
Source: Rodeo Realty- Brentwood #16971613 Report a problem | ||
| 1/14/2016 | Listed for sale | $3,625,000$497/sqft |
Source: Rodeo Realty- Brentwood #16971613 Report a problem | ||
Public tax history
| Year | Property taxes | Tax assessment |
|---|---|---|
| 2025 | $95,530 +6.7% | $7,813,795 +2% |
| 2024 | $89,549 +1.6% | $7,660,585 +2% |
| 2023 | $88,128 +1.6% | $7,510,379 +4.7% |
| 2022 | $86,779 +5.1% | $7,170,519 +2% |
| 2021 | $82,561 +0.7% | $7,029,922 +1% |
| 2020 | $82,009 | $6,957,839 +103% |
| 2019 | $82,009 +111.5% | $3,427,701 +2% |
| 2018 | $38,769 +0% | $3,360,491 +2% |
| 2017 | $38,769 +0.4% | $3,294,600 +1229.8% |
| 2016 | $38,617 +1027.7% | $247,757 +1.5% |
| 2015 | $3,424 +2.3% | $244,036 +2% |
| 2014 | $3,347 | $239,257 +2.5% |
| 2012 | -- | $233,508 +2% |
| 2011 | -- | $228,931 +0.8% |
| 2010 | -- | $227,221 -0.2% |
| 2009 | -- | $227,762 +2% |
| 2008 | -- | $223,297 +2% |
| 2007 | -- | $218,920 +2% |
| 2006 | -- | $214,629 |
| 2005 | -- | $214,629 +4% |
| 2004 | -- | $206,297 +1.9% |
| 2003 | -- | $202,517 +2% |
| 2002 | -- | $198,547 +4% |
| 2000 | -- | $190,839 |
Find assessor info on the county website
Monthly payment
Est. payment$--/mo
Payment breakdown
Explore the cost of this home by adjusting the details. Changes won't be saved.All calculations are estimates and provided by Zillow, Inc. for informational purposes only. Actual amounts may vary.
HOA fees may include property taxes on listings classified as Co-Ops. Contact the listing agent and/or owner for fee details.
Mortgage interest rates are dependent on a number of factors, including credit score, down payment, and repayment length. Interest rate data provided by Zillow Group Marketplace, Inc. as of 1/1/1970 from various mortgage lenders with which we have lead or other similar arrangements; the Estimated Payment is an average of those rates.
See how much you could borrow to make a competitive offer.
Climate risks
Neighborhood: North of Montana
Nearby schools
GreatSchools rating
- 10/10Franklin Elementary SchoolGrades: K-5Distance: 0.7 mi
- 8/10Lincoln Middle SchoolGrades: 6-8Distance: 0.8 mi
- 9/10Santa Monica High SchoolGrades: 9-12Distance: 2.1 mi
A local agent can set up tours, give advice and negotiate with sellers.
Local buyer's agents are ready to help


