Skip main navigation
Closed
  • $565,000

    339 522nd St W, Stanchfield, MN 55080

    3beds
    2,811sqft
    Single Family Residence
    Built in 2002
    8.56 Acres Lot
    $583,400 Zestimate®
    $201/sqft
    $3,426 Estimated rent

    Home value

    $583,400

    $531,000 - $642,000

    $3,426/mo

    Zestimate® history
    Loading
    Loading...

    Owner options

    List your home for rent

    $3,426/mo

    Rent Zestimate®

    Find your next renter with Zillow Rental Manager. Plus, with online applications, you can quickly screen prospective tenants – for free.

    Learn more

    $3,426/mo

    Rent Zestimate®

    Refinance and save

    $3,550/mo

    Est. payment

    Refinancing to a lower rate could help reduce your monthly payments and save thousands over the life of the loan.

    See today's rates

    $3,550/mo

    Est. payment

    Explore your selling options

    Work with a Zillow partner agent

    Leverage their expertise and Zillow's premium Showcase listings to get your home seen by more buyers.

    Get started

    List with your own agent

    Get your home in front of millions of buyers by listing it on Zillow.

    Learn how to do it

    Sell it yourself

    Take full control of how buyers see your home on Zillow by listing For Sale by Owner (FSBO).

    List your home

    What's special

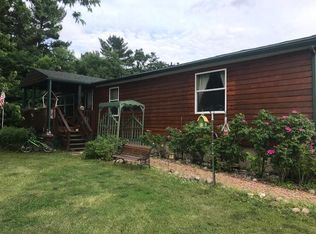
    This 8.56-acre property is located on a private, secluded double lot with a hay field and pasture. It offers expansive nature views and a well-maintained home with many improvements. The 60'x56' pole building is split with horse stalls and a tack room on one side, and a finished workshop on the other. Inside this home, you'll find large windows letting in the natural light with breathtaking views, vaulted ceilings, new flooring, an open kitchen with granite countertops, and a wraparound covered and open deck, perfect for early morning sunrises, evening sunsets, and even enjoy those lazy rainy days. Recent updates include a new roof, gutters, windows, granite countertops, faucets, sinks, furnace, heat pump, AC, septic pump, water heater, and more. This beautifully cared-for property is a must-see!

    Zillow last checked:

    Listing updated:

    Listed by:

    Michelle Lundeen 763-300-2728,

    RE/MAX RESULTS,

    Brian D Larson 763-291-8630

    Bought with:

    Jennifer Carlson - Zachman Realty Group

    RE/MAX Results

    Source: NorthstarMLS as distributed by MLS GRID,MLS#: 6596449MLS Logo

    Facts & features

    Interior

    Bedrooms & bathrooms
    • Bedrooms: 3
    • Bathrooms: 3
    • Full bathrooms: 2
    • 3/4 bathrooms: 1
    Bedroom
    • Level: Upper
    • Area: 345 Square Feet
    • Dimensions: 23x15
    Bedroom 2
    • Level: Main
    • Area: 224 Square Feet
    • Dimensions: 14x16
    Bedroom 3
    • Level: Main
    • Area: 132 Square Feet
    • Dimensions: 12x11
    Deck
    • Level: Main
    • Area: 196 Square Feet
    • Dimensions: 14x14
    Dining room
    • Level: Main
    • Area: 132 Square Feet
    • Dimensions: 12x11
    Family room
    • Level: Main
    • Area: 338 Square Feet
    • Dimensions: 13x26
    Kitchen
    • Level: Main
    • Area: 132 Square Feet
    • Dimensions: 12x11
    Loft
    • Level: Upper
    • Area: 100 Square Feet
    • Dimensions: 10x10
    Porch
    • Level: Main
    • Area: 384 Square Feet
    • Dimensions: 8x48
    Heating
    • Fireplace(s), Heat Pump, Hot Water
    Cooling
    • Central Air, Heat Pump
    Appliances
    • Included: Air-To-Air Exchanger, Dishwasher, Dryer, Electronic Air Filter, Electric Water Heater, Exhaust Fan, Freezer, Water Filtration System, Water Osmosis System, Range, Refrigerator, Washer, Water Softener Owned
    • Laundry: In Basement, Electric Dryer Hookup, Sink, Washer Hookup
    Features
    • Basement: Block,Drain Tiled,Finished,Full,Walk-Out Access
    • Number of fireplaces: 1
    • Fireplace features: Gas, Pellet Stove
    Interior area
    • Total structure area: 2,811
    • Total interior livable area: 2,811 sqft
    • Finished area above ground: 1,836
    • Finished area below ground: 975

    Property

    Parking
    • Total spaces: 3
    • Parking features: Attached, Asphalt, Driveway - Other Surface, Garage Door Opener, Insulated Garage
    • Attached garage spaces: 3
    • Has uncovered spaces: Yes
    Accessibility
    • Accessibility features: None
    Features
    • Levels: One and One Half
    • Stories: 1.5
    • Patio & porch: Covered, Deck, Front Porch, Patio, Porch, Wrap Around
    • Pool features: None
    • Fencing: Chain Link,Wire
    • Waterfront features: Pond
    Lot
    • Size: 8.56 Acres
    • Dimensions: 496 x 993 x 349 x 203 x 290 x 156 x 420
    • Features: Sod Included in Price, Suitable for Horses, Tillable, Tree Coverage - Light
    • Topography: Gently Rolling,Pasture,Sloped,Walkout
    Details
    • Additional structures: Loafing Shed, Pole Building, Workshop, Stable(s)
    • Foundation area: 1264
    • Additional parcels included: 060022116
    • Parcel number: 060022115
    • Zoning description: Residential-Single Family
    • Other equipment: Fuel Tank - Owned
    • Horse amenities: Tack Room

    Construction

    Type & style
    • Home type: SingleFamily
    • Property subtype: Single Family Residence
    Materials
    • Block, Concrete, Frame
    • Roof: Age 8 Years or Less,Asphalt
    Condition
    • New construction: No
    • Year built: 2002

    Utilities & green energy

    • Electric: Circuit Breakers, 200+ Amp Service
    • Gas: Electric, Pellet, Propane
    • Sewer: Mound Septic, Private Sewer
    • Water: Drilled, Private, Well
    • Utilities for property: Underground Utilities

    Community & HOA

    Community
    • Subdivision: Sh Add
    HOA
    • Has HOA: No
    Location
    • Region: Stanchfield

    Financial & listing details

    • Price per square foot: $201/sqft
    • Annual tax amount: $4,829
    • Date on market: 10/15/2024
    • Cumulative days on market: 32 days
    • Road surface type: Unimproved

    Price history

    DateEventPrice
    11/15/2024Sold$565,000-5.7%$201/sqft
    Source: NorthstarMLS as distributed by MLS GRID #6596449 Report a problem
    10/15/2024Pending sale$599,000$213/sqft
    Source: NorthstarMLS as distributed by MLS GRID #6596449 Report a problem
    10/8/2024Listing removed$599,000$213/sqft
    Source: NorthstarMLS as distributed by MLS GRID #6596449 Report a problem
    9/25/2024Price change$599,000-6.4%$213/sqft
    Source: NorthstarMLS as distributed by MLS GRID #6596449 Report a problem
    9/6/2024Listed for sale$640,000+237.9%$228/sqft
    Source: NorthstarMLS as distributed by MLS GRID #6596449 Report a problem
    2/28/2013Sold$189,400$67/sqft
    Source: Lake Superior Area Realtors as distributed by MLS GRID #1970286 Report a problem

    Public tax history

    Tax history is unavailable.

    Neighborhood: 55080

    Nearby schools

    GreatSchools rating
    Get a cash offer in 3 minutes
    Find out how much your home could sell for in as little as 3 minutes with a no-obligation cash offer.
    Estimated market value
    $583,400
    Get a cash offer in 3 minutes
    Find out how much your home could sell for in as little as 3 minutes with a no-obligation cash offer.
    Estimated market value
    $583,400