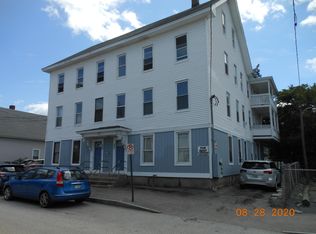
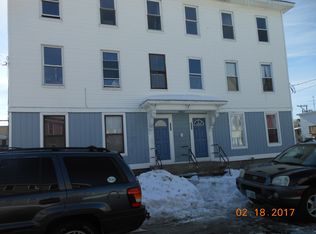
Excellent investment opportunity! This well-maintained 6-unit multifamily property generates approximately $10,300 in monthly gross income and is fully occupied. Each spacious unit features 4 bedrooms, 1 bathroom, washer and dryer hookups, a refrigerator, a gas or electric range. Four units have a private deck. Some bedrooms without closet. Tenants pay their own electricity and hot water, while the owner pays heat, water and sewer. Additional features include off-street parking for 7 vehicles, 5 storage units and two forced hot water heating systems in the basement. The Certificate of Compliance (COC) is current. Carefully managed and maintained by the same owners for over 22 years, this property offers a strong rental history and a turnkey investment opportunity.
Active
Listed by: Debra Hull Realty, LLC • Debra Hull
$1,375,000
339 Amherst Street, Manchester, NH 03104
24beds
8,310sqft
Multi Family
Built in 1860
-- sqft lot
$1,308,300 Zestimate®
$165/sqft
$-- HOA
What's special
Washer and dryer hookupsPrivate deckGas or electric range
- 67 days
- 248
- 16
Zillow last checked:
Listing updated:
Listed by:
Debra Hull,
Debra Hull Realty, LLC 603-493-4555
Source: PrimeMLS,MLS#: 5099133
Facts & features
Interior
Bedrooms & bathrooms
- Bedrooms: 24
- Bathrooms: 6
- Full bathrooms: 6
Heating
- Natural Gas, Electric, Hot Water
Cooling
- None
Features
- Flooring: Carpet, Vinyl, Vinyl Plank
- Basement: Bulkhead,Concrete Floor,Dirt Floor,Full,Locked Storage,Unfinished,Basement Stairs,Interior Entry
Interior area
- Total structure area: 11,080
- Total interior livable area: 8,310 sqft
- Finished area above ground: 8,310
- Finished area below ground: 0
Property
Parking
- Parking features: Paved, Driveway, On Site, Parking Spaces 5 - 10
- Has uncovered spaces: Yes
Features
- Levels: 3
- Patio & porch: Porch
- Frontage length: Road frontage: 80
Lot
- Size: 6,534 Square Feet
- Features: Sidewalks, In Town, Near Public Transit, Near Hospital, Near School(s)
Details
- Zoning description: MX-2
Construction
Type & style
- Home type: MultiFamily
- Property subtype: Multi Family
Materials
- T1-11 Exterior, Vinyl Siding
- Foundation: Brick, Concrete, Granite, Stone
- Roof: Shingle
Condition
- New construction: No
- Year built: 1860
Utilities & green energy
- Electric: Circuit Breakers
- Sewer: Public Sewer
- Water: Public
- Utilities for property: Cable Available
Community & HOA
Location
- Region: Manchester
Financial & listing details
- Price per square foot: $165/sqft
- Annual tax amount: $15,364
- Date on market: 7/10/2026
- Road surface type: Paved
Estimated market value
$1,308,300
$1.24M - $1.37M
$2,285/mo
Price history
| Date | Event | Price |
|---|---|---|
| 7/10/2026 | Listed for sale | $1,375,000$165/sqft |
Source:  PrimeMLS #5099133 Report a problem PrimeMLS #5099133 Report a problem | ||
Public tax history
Tax history is unavailable.
Monthly payment
Est. payment
Payment breakdown
Explore the cost of this home by adjusting the details. Changes won't be saved.Climate risks
Neighborhood: Corey Square
Nearby schools
Schools provided by the listing agent
- Elementary: McDonough School
- Middle: Hillside Middle School
- High: Manchester Central High Sch
- District: Manchester Sch Dst SAU #37
Source: PrimeMLS. This data may not be complete. We recommend contacting the local school district to confirm school assignments for this home.