Skip main navigation
Sold for $302,500
  • $302,500

    339 Andover Woods Dr, Fenton, MI 48430

    3beds
    1,605sqft
    Single Family Residence
    Built in 2001
    10,018.8 Square Feet Lot
    $304,600 Zestimate®
    $188/sqft
    $2,048 Estimated rent

    Home value

    $304,600

    $274,000 - $338,000

    $2,048/mo

    Zestimate® history
    Loading
    Loading...

    Owner options

    List your home for rent

    $2,048/mo

    Rent Zestimate®

    Find your next renter with Zillow Rental Manager. Plus, with online applications, you can quickly screen prospective tenants – for free.

    Learn more

    $2,048/mo

    Rent Zestimate®

    Refinance and save

    $2,002/mo

    Est. payment

    Refinancing to a lower rate could help reduce your monthly payments and save thousands over the life of the loan.

    See today's rates

    $2,002/mo

    Est. payment

    Explore your selling options

    Work with a Zillow partner agent

    Leverage their expertise and Zillow's premium Showcase listings to get your home seen by more buyers.

    Get started

    List with your own agent

    Get your home in front of millions of buyers by listing it on Zillow.

    Learn how to do it

    Sell it yourself

    Take full control of how buyers see your home on Zillow by listing For Sale by Owner (FSBO).

    List your home

    What's special

    Electric fireplaceLower-level family roomThoughtfully updated split-level homeFresh paintLow-maintenance landscapeNewer carpetingRemodeled kitchen
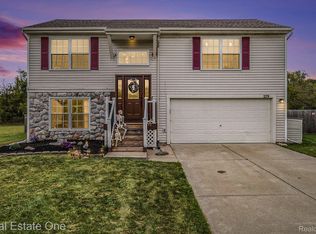
    Discover refined living with an affordable price tag, ideally positioned within the sought-after Andover Woods community and just moments from the charm of Downtown Fenton. This thoughtfully updated split-level home offers 1,605 finished square feet of elevated everyday living, blending contemporary finishes with a tranquil pond-side setting. The remodeled kitchen serves as the heart of the home, featuring stainless steel appliances, modern cabinetry, and seamless flow into the open-concept living and dining areas—designed for effortless entertaining and connection. Both full bathrooms have been tastefully updated, complementing the home’s clean aesthetic and cohesive design. Fresh paint and newer carpeting enhance the bright, welcoming atmosphere throughout. The lower-level family room, anchored by an electric fireplace, provides a warm and versatile retreat with direct walkout access to the expansive brick paver patio. Outdoors, the backyard offers a peaceful sanctuary with pond views, low-maintenance landscape, and space for dining, gathering, or relaxing fireside under the stars. An attached two-car garage with direct access to the home, municipal services & well maintained systems ensure everyday comfort and convenience. With a modest monthly HOA, residents enjoy a well-maintained neighborhood setting while remaining within walking distance to Downtown Fenton’s boutique shopping, dining, and vibrant community scene. If you’d rather enjoy nature, head east and check out Seven Lakes State Park or downtown Holly for more restaurants, shopping and more! Other updates include water heater (2025), kitchen appliances replaced (2021), roof replaced roughly 11 years ago, ceiling fans in all bedrooms. Blending modern updates with a serene setting and exceptional proximity to town, this residence presents a rare opportunity to enjoy lifestyle, location, and livability in one cohesive offering. Sellers are sad to leave this neat as a pin & completely turnkey home! IDRBNG

    Zillow last checked:

    Listing updated:

    Listed by:

    Emily A Ford 248-625-1010,

    @properties Christie's Int'l R E Clarkston

    Bought with:

    Jacob Worthington, 6501400629

    Wentworth Real Estate Group

    Source: Realcomp II,MLS#: 20261009121MLS Logo

    Facts & features

    Interior

    Bedrooms & bathrooms
    • Bedrooms: 3
    • Bathrooms: 2
    • Full bathrooms: 2
    Primary bedroom
    • Level: Upper
    • Area: 182
    • Dimensions: 14 X 13
    Bedroom
    • Level: Upper
    • Area: 120
    • Dimensions: 12 X 10
    Bedroom
    • Level: Lower
    • Area: 168
    • Dimensions: 12 X 14
    Other
    • Level: Upper
    • Area: 64
    • Dimensions: 8 X 8
    Other
    • Level: Lower
    • Area: 40
    • Dimensions: 5 X 8
    Dining room
    • Level: Upper
    • Area: 99
    • Dimensions: 9 X 11
    Family room
    • Level: Lower
    • Area: 196
    • Dimensions: 14 X 14
    Kitchen
    • Level: Upper
    • Area: 80
    • Dimensions: 10 X 8
    Laundry
    • Level: Lower
    • Area: 63
    • Dimensions: 9 X 7
    Living room
    • Level: Upper
    • Area: 120
    • Dimensions: 12 X 10
    Heating
    • Forced Air, Natural Gas
    Cooling
    • Ceiling Fans, Central Air
    Appliances
    • Included: Dishwasher, Disposal, Dryer, Free Standing Electric Range, Free Standing Refrigerator, Microwave, Stainless Steel Appliances, Washer, Water Softener Owned
    • Laundry: Laundry Room
    Features
    • Has basement: No
    • Has fireplace: Yes
    • Fireplace features: Electric, Family Room
    Interior area
    • Total interior livable area: 1,605 sqft
    • Finished area above ground: 1,605

    Property

    Parking
    • Total spaces: 2
    • Parking features: Two Car Garage, Attached, Direct Access
    • Attached garage spaces: 2
    Features
    • Levels: Bi Level
    • Entry location: MidLevelwSteps
    • Patio & porch: Patio, Porch
    • Pool features: None
    Lot
    • Size: 10,018 sqft
    • Dimensions: 72 x 144
    Details
    • Additional structures: Sheds
    • Parcel number: 5325676060
    • Special conditions: Short Sale No,Standard

    Construction

    Type & style
    • Home type: SingleFamily
    • Architectural style: Raised Ranch,Split Level
    • Property subtype: Single Family Residence
    Materials
    • Stone, Vinyl Siding
    • Foundation: Slab
    • Roof: Asphalt
    Condition
    • New construction: No
    • Year built: 2001
    • Major remodel year: 2023

    Utilities & green energy

    • Sewer: Public Sewer
    • Water: Public
    • Utilities for property: Cable Available

    Community & neighborhood

    Security
    • Security features: Smoke Detectors
    Community
    • Community features: Sidewalks
    Location
    • Region: Fenton
    • Subdivision: ANDOVER WOODS

    HOA & financial

    HOA
    • Has HOA: Yes
    • HOA fee: $25 monthly
    • Association phone: 810-732-9835

    Other

    Other facts
    • Listing agreement: Exclusive Right To Sell
    • Listing terms: Cash,Conventional

    Price history

    DateEventPrice
    4/21/2026Sold$302,500+0.9%$188/sqft
    Source: Realcomp II #20261009121 Report a problem
    3/13/2026Pending sale$299,900$187/sqft
    Source: Realcomp II #20261009121 Report a problem
    3/4/2026Price change$299,900-1.7%$187/sqft
    Source: Realcomp II #20261009121 Report a problem
    2/26/2026Listed for sale$305,000+7%$190/sqft
    Source: Realcomp II #20261009121 Report a problem
    1/3/2025Sold$285,000$178/sqft
    Source: Realcomp II #20240083036 Report a problem
    12/3/2024Pending sale$285,000$178/sqft
    Source: Realcomp II #20240083036 Report a problem
    11/26/2024Listed for sale$285,000$178/sqft
    Source: Realcomp II #20240083036 Report a problem
    11/21/2024Pending sale$285,000$178/sqft
    Source: Realcomp II #20240083036 Report a problem
    11/7/2024Listed for sale$285,000+18.8%$178/sqft
    Source: Realcomp II #20240083036 Report a problem
    5/11/2024Listing removed$240,000-7.7%$150/sqft
    Source: Realcomp II #2210078582 Report a problem
    12/9/2021Sold$260,000+8.3%$162/sqft
    Source: Public Record Report a problem
    9/24/2021Pending sale$240,000$150/sqft
    Source: Realcomp II #2210078582 Report a problem
    9/22/2021Listed for sale$240,000+41.2%$150/sqft
    Source: Realcomp II #2210078582 Report a problem
    3/10/2021Listing removed--
    Source: Owner Report a problem
    11/26/2018Listing removed$1,800$1/sqft
    Source: Owner Report a problem
    11/21/2018Price change$1,800+20%$1/sqft
    Source: Owner Report a problem
    11/5/2018Listed for rent$1,500$1/sqft
    Source: Owner Report a problem
    11/3/2018Sold$170,000-5.5%$106/sqft
    Source: Public Record Report a problem
    10/12/2018Pending sale$179,900$112/sqft
    Source: Tremaine Real Living Real Est #218092182 Report a problem
    9/20/2018Listed for sale$179,900+79.9%$112/sqft
    Source: Tremaine Real Living Real Est #218092182 Report a problem
    11/16/2015Sold$100,000-4.7%$62/sqft
    Source: Public Record Report a problem
    10/8/2011Listing removed$104,900$65/sqft
    Source: RE/MAX Grande #30004421 Report a problem
    8/5/2011Price change$104,900-4.5%$65/sqft
    Source: RE/MAX Grande #30004421 Report a problem
    7/9/2011Price change$109,900-4.4%$68/sqft
    Source: RE/MAX Grande #30004421 Report a problem
    5/12/2011Listed for sale$114,900+228.3%$72/sqft
    Source: RE/MAX Grande #30004421 Report a problem
    4/2/2001Sold$35,000$22/sqft
    Source: Public Record Report a problem

    Public tax history

    YearProperty taxesTax assessment
    2025$5,088 +4.8%$130,700 +4.6%
    2024$4,855 $125,000 +9.9%
    2023-- $113,700 +11.7%
    2022-- $101,800 +5.8%
    2021-- $96,200 +8.7%
    2020-- $88,500 +10.8%
    2019-- $79,900 +2.3%
    2018$3,180 +4.6%$78,100 -5.8%
    2017$3,041 -6.4%$82,900 +14.5%
    2016$3,248 $72,400 +2.8%
    2015$3,248 $70,400 +40.2%
    2012-- $50,200 +2.7%
    2011-- $48,900 -8.8%
    2010-- $53,600 -30%
    2008$859 $76,600 -10.3%
    2006-- $85,400 +2.6%
    2005-- $83,200 +4.5%
    2004-- $79,600 -6.2%
    2003-- $84,900 +10.3%
    2002$1,616 +92%$77,000 +92.5%
    2001$841 +90.6%$40,000 +166.7%
    2000$442 $15,000

    Find assessor info on the county website

    Neighborhood: 48430

    Nearby schools

    GreatSchools rating
    Get a cash offer in 3 minutes
    Find out how much your home could sell for in as little as 3 minutes with a no-obligation cash offer.
    Estimated market value
    $304,600
    Get a cash offer in 3 minutes
    Find out how much your home could sell for in as little as 3 minutes with a no-obligation cash offer.
    Estimated market value
    $304,600